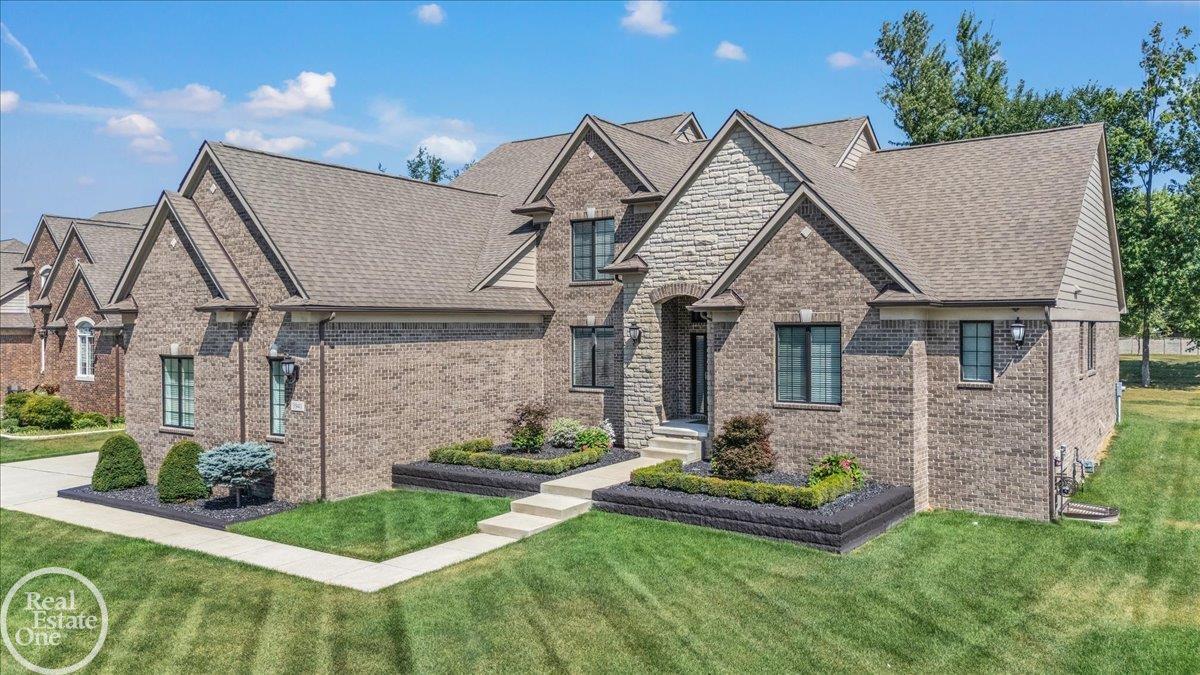
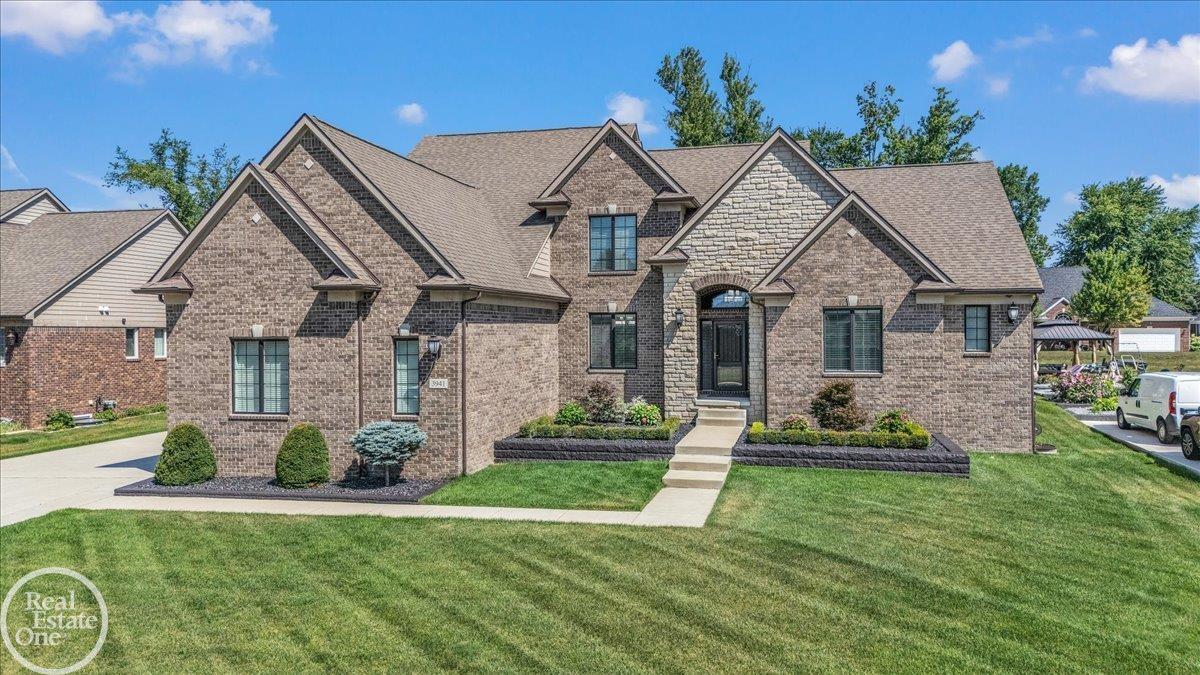
Split Level
2 Primary Suites
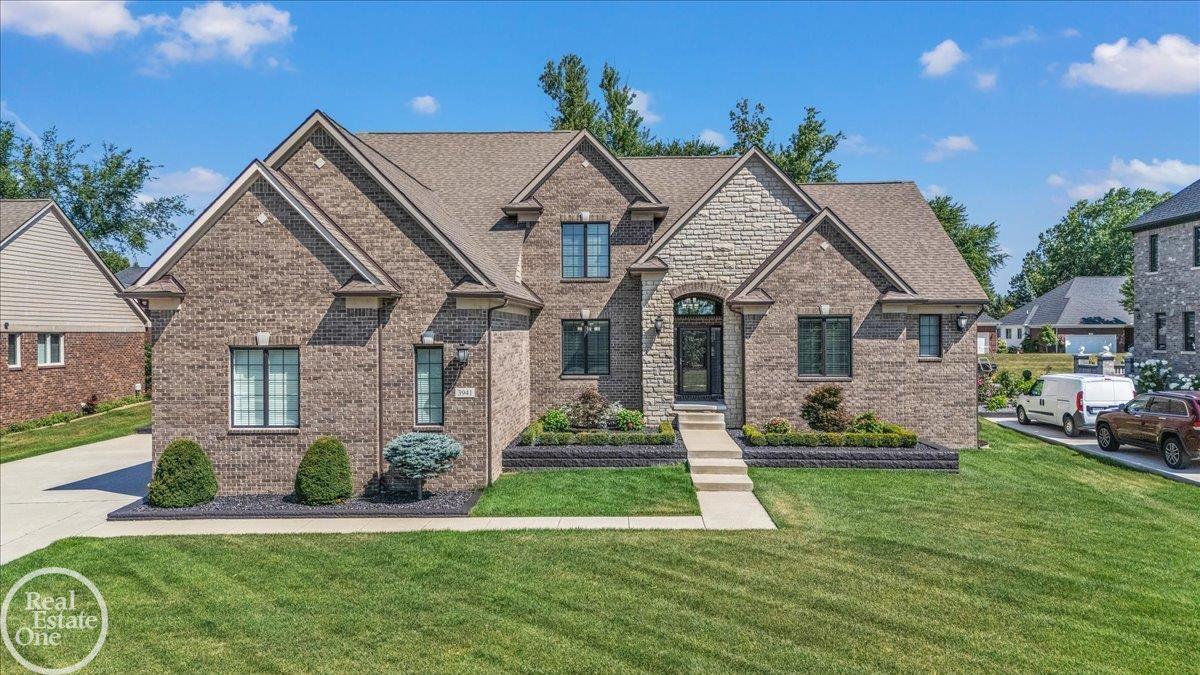
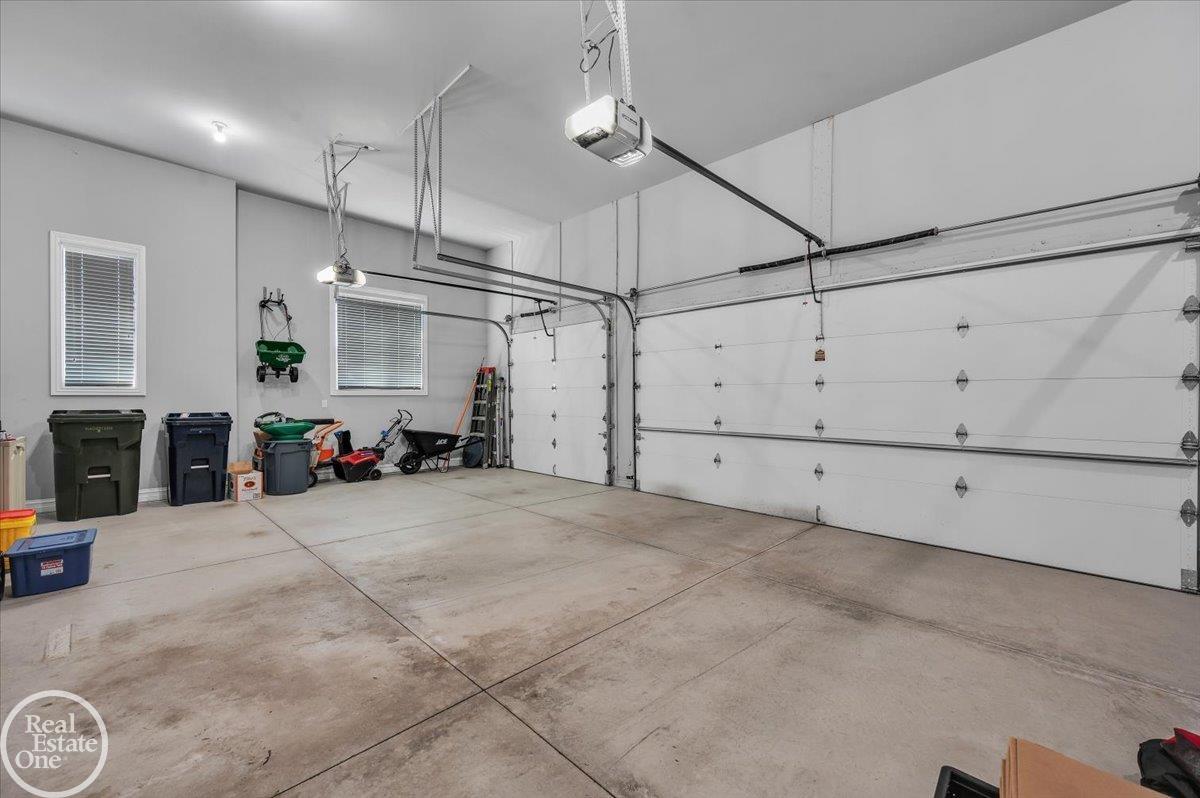
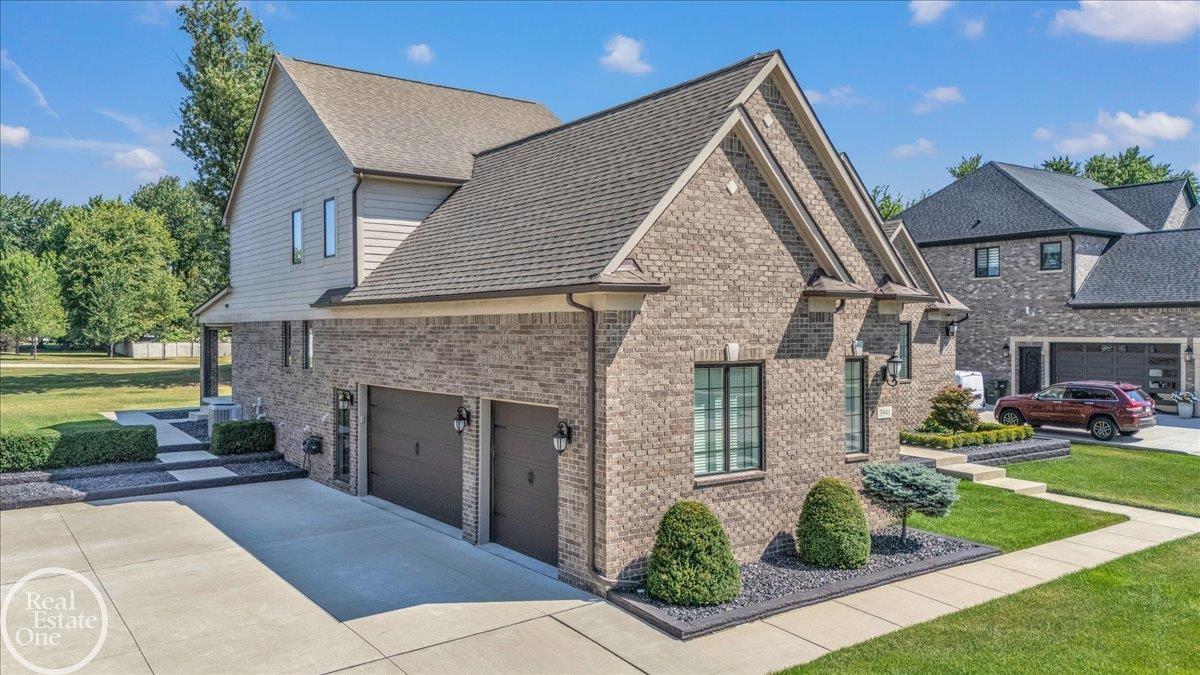
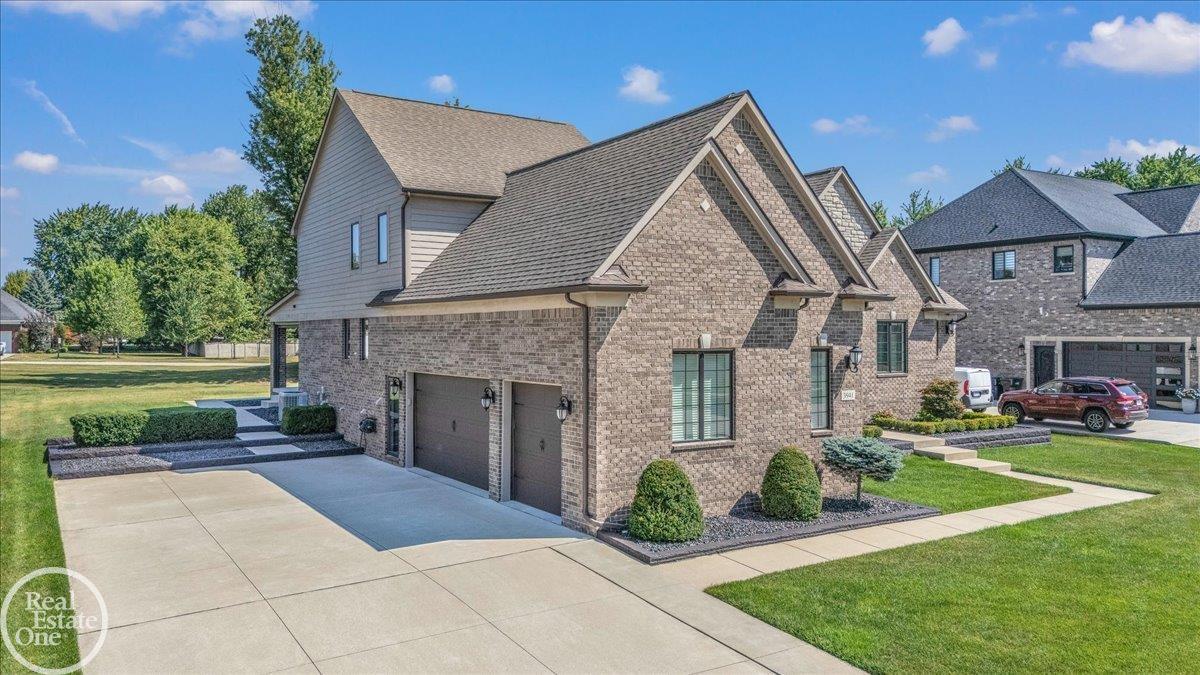
3 Car Garage
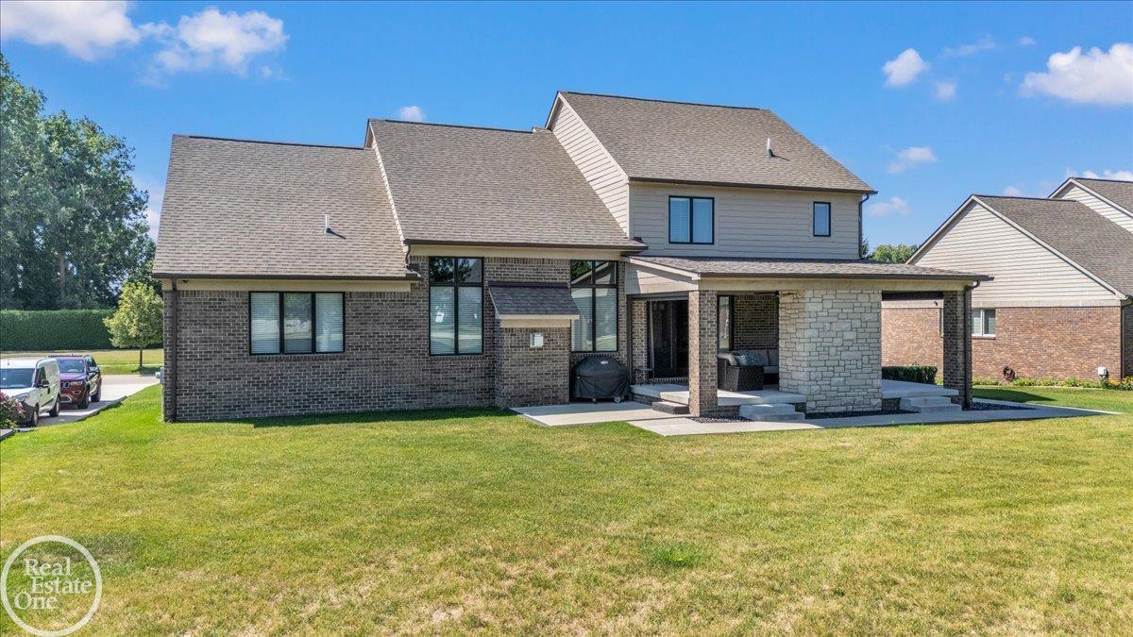
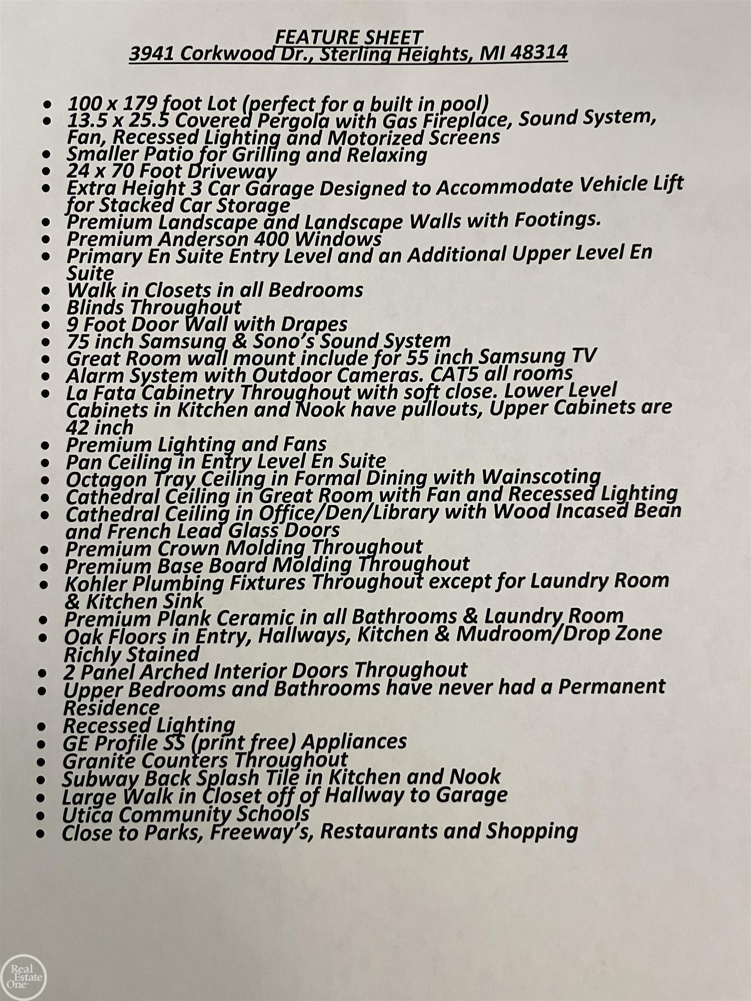
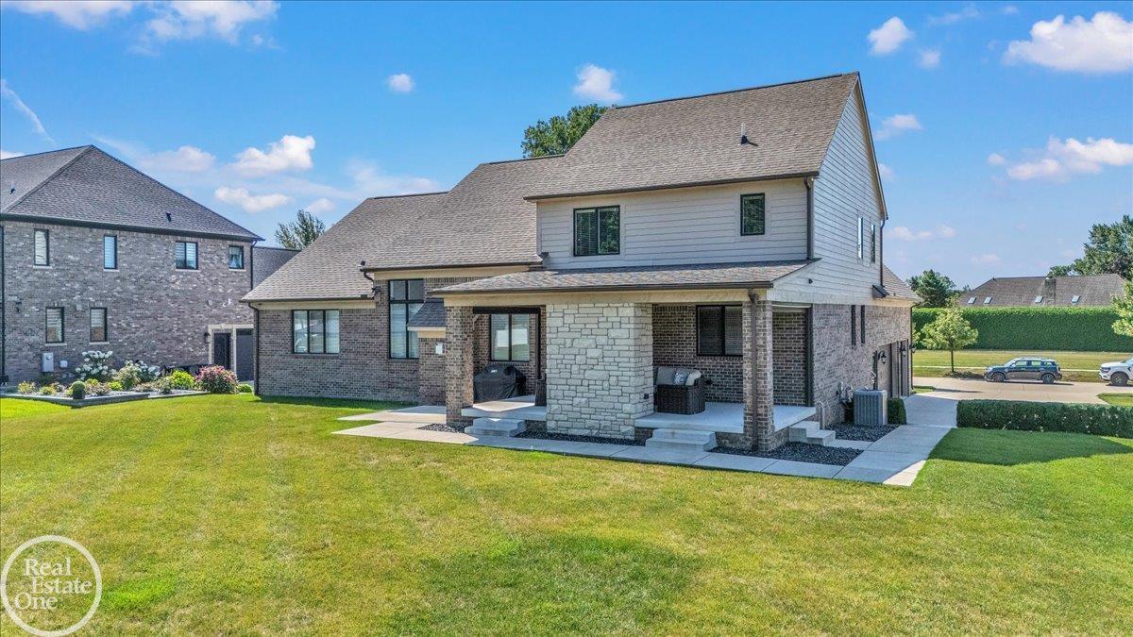
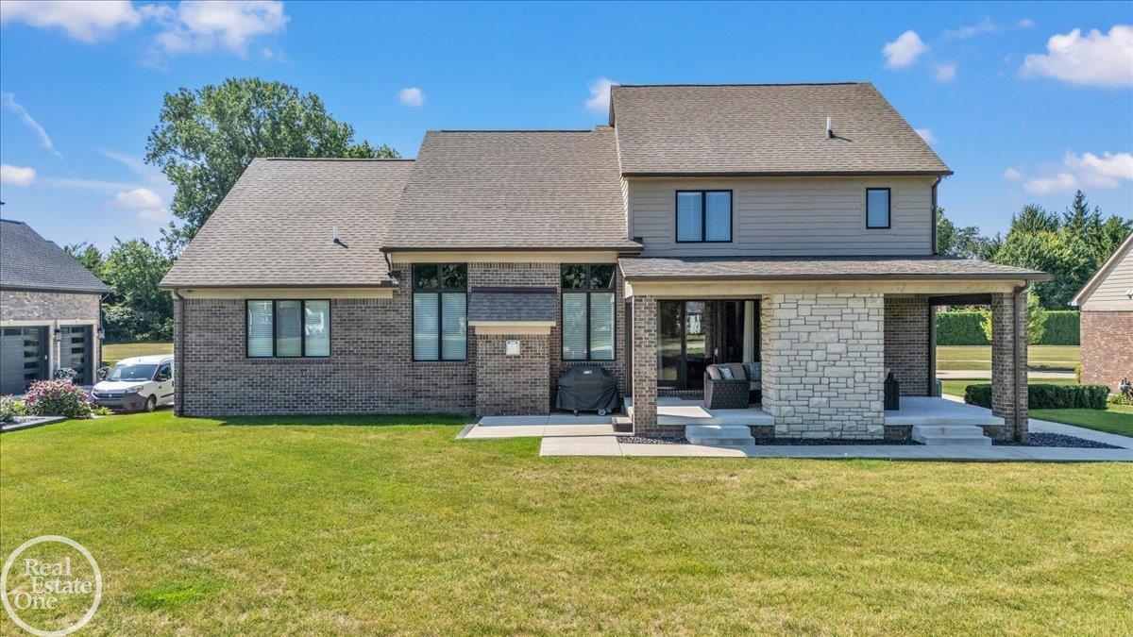
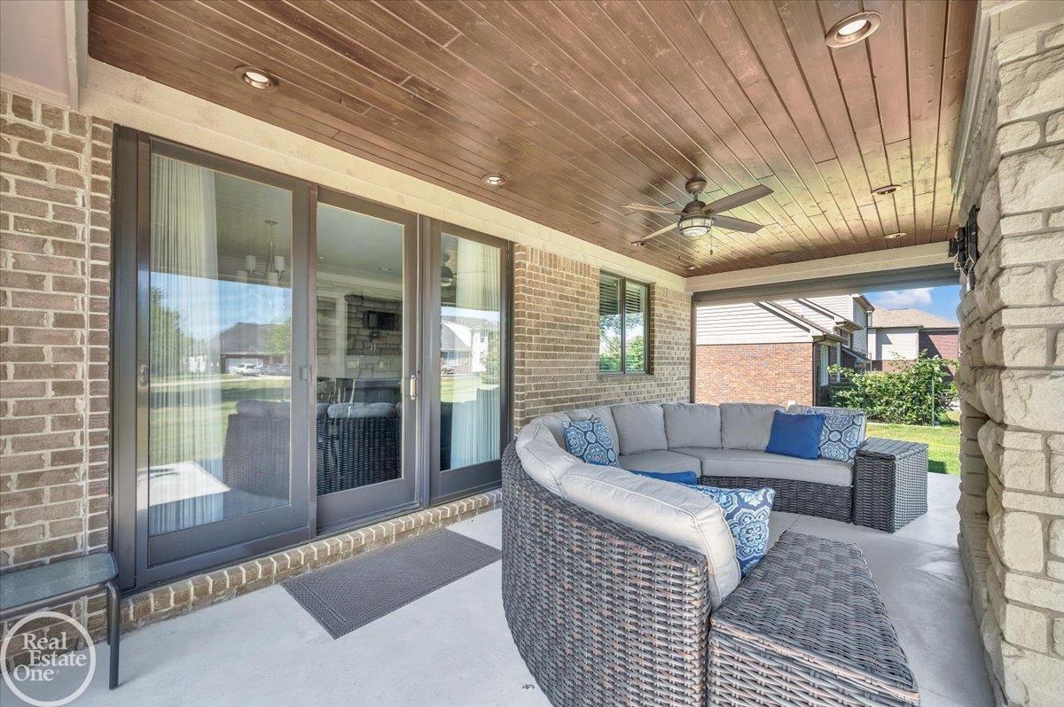
Covered Pergola/Gas Firep
Drop Down Screens
Beautiful Wood Ceiling
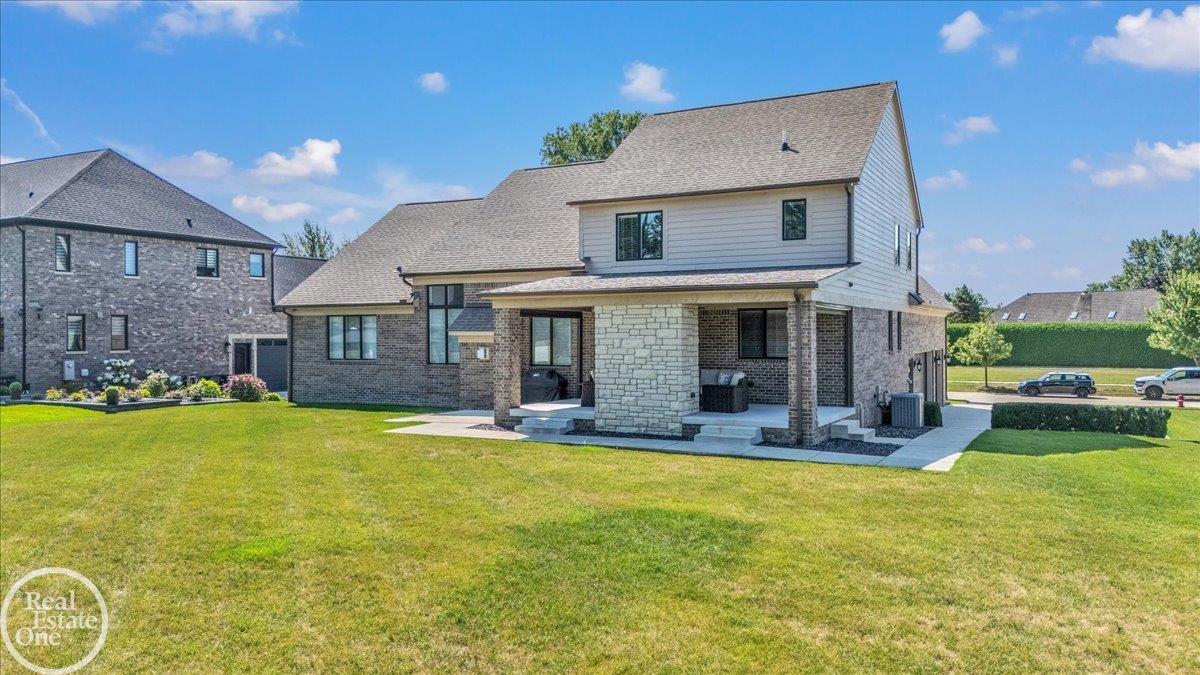
4 Bedrooms 3 Baths
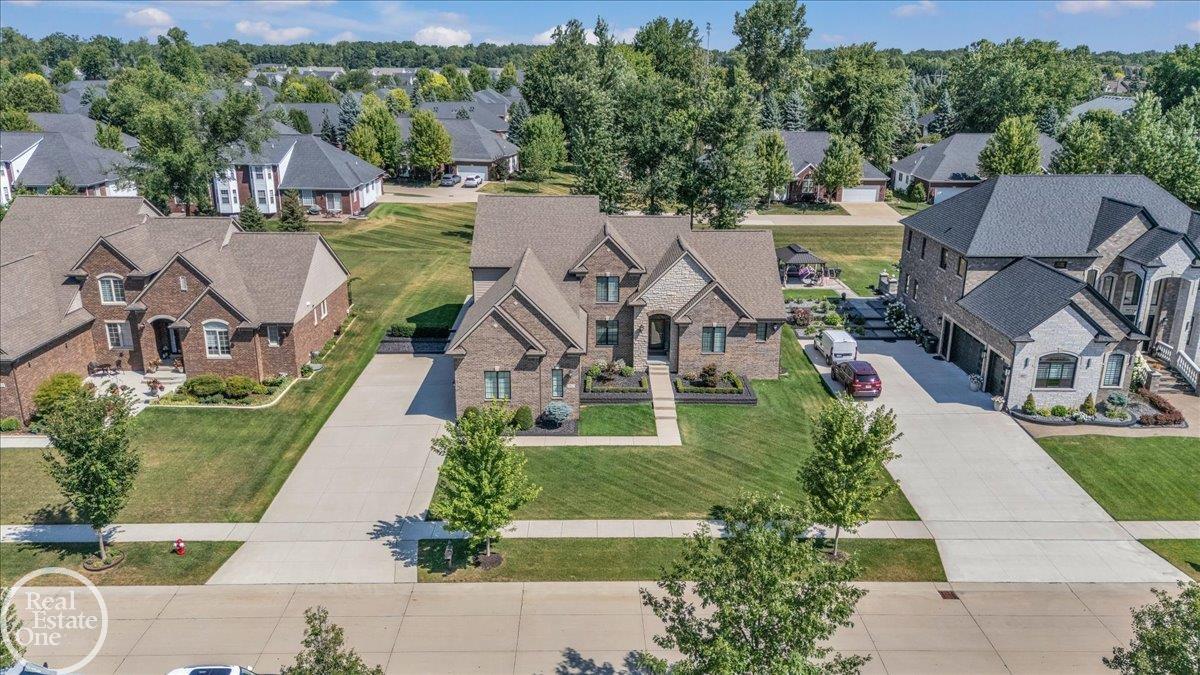
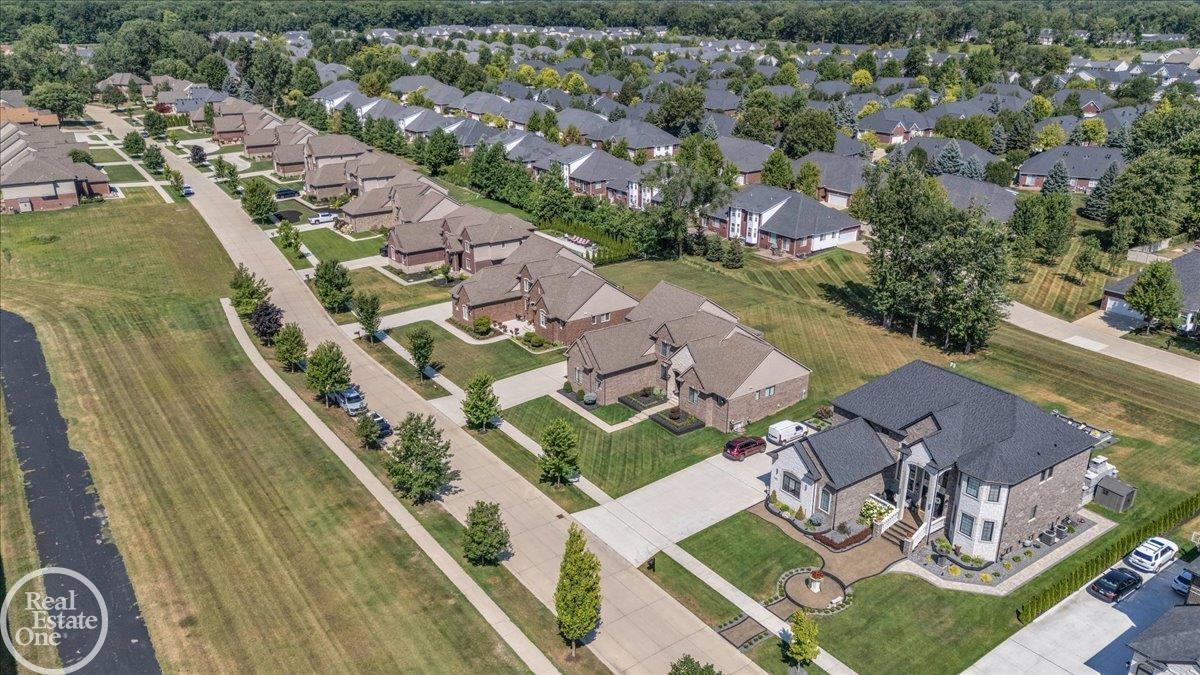
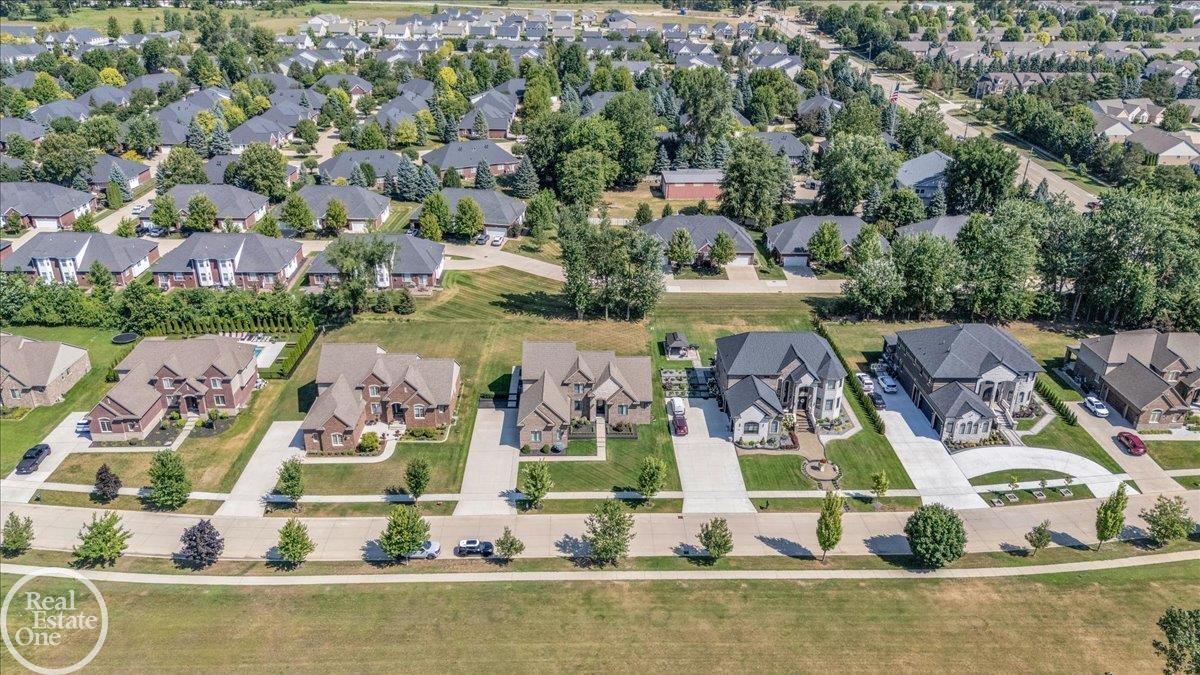
1/2 Acre
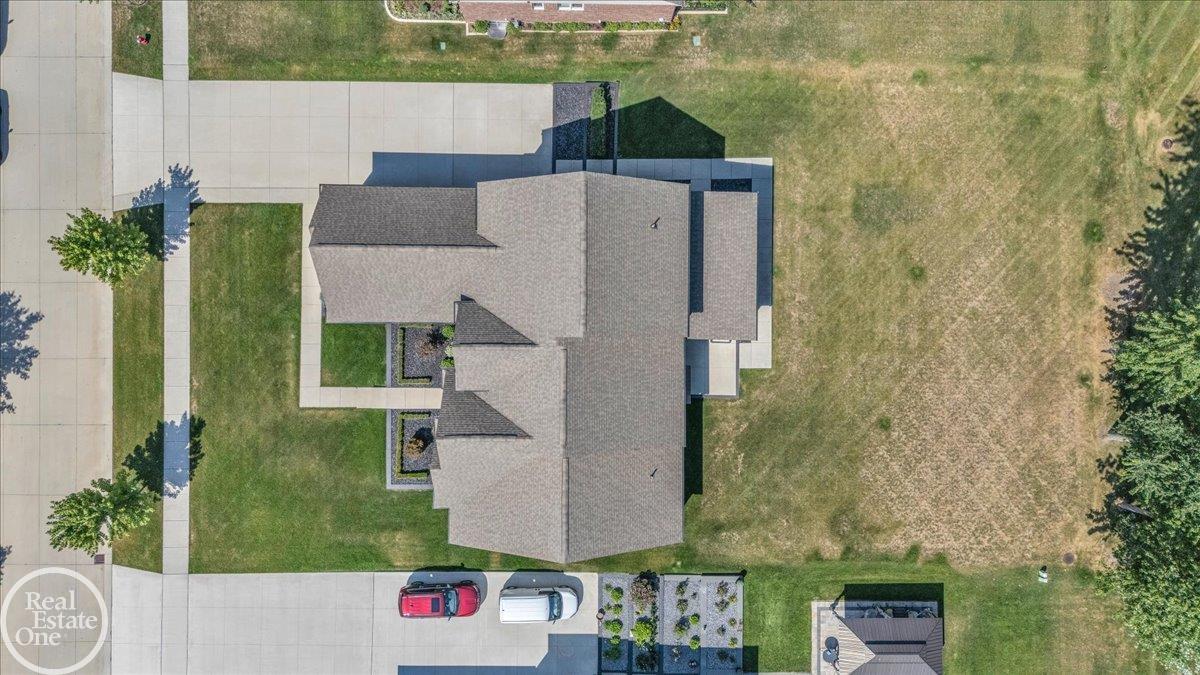
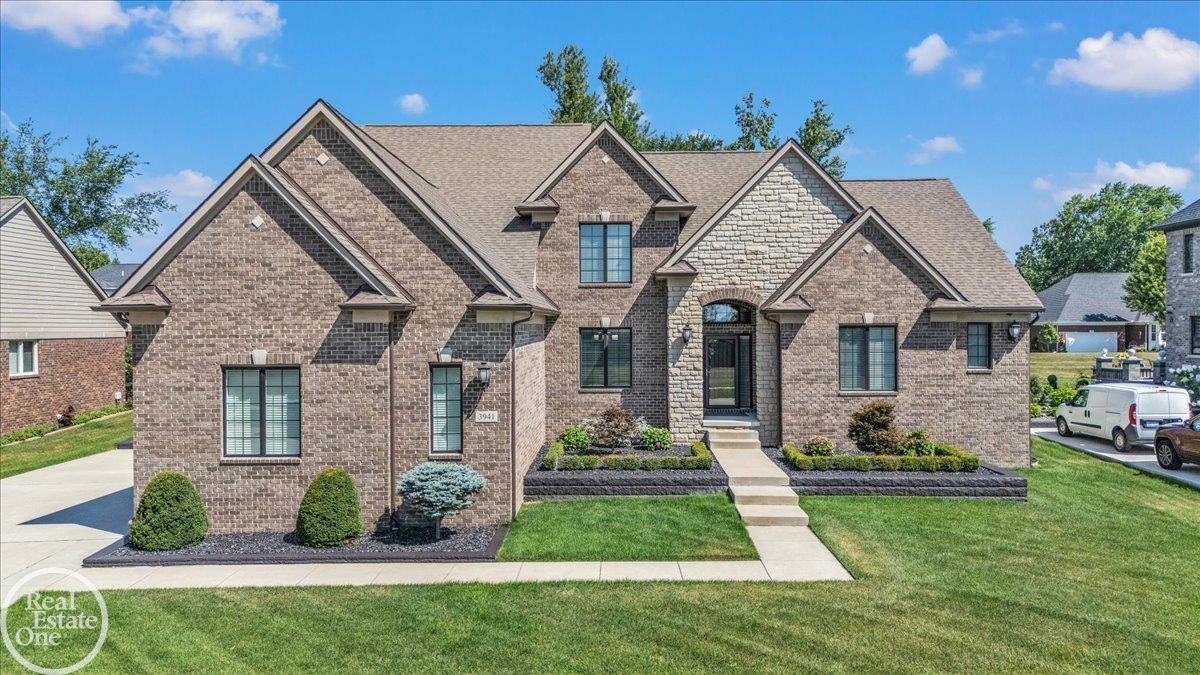
Professionally Landscaped
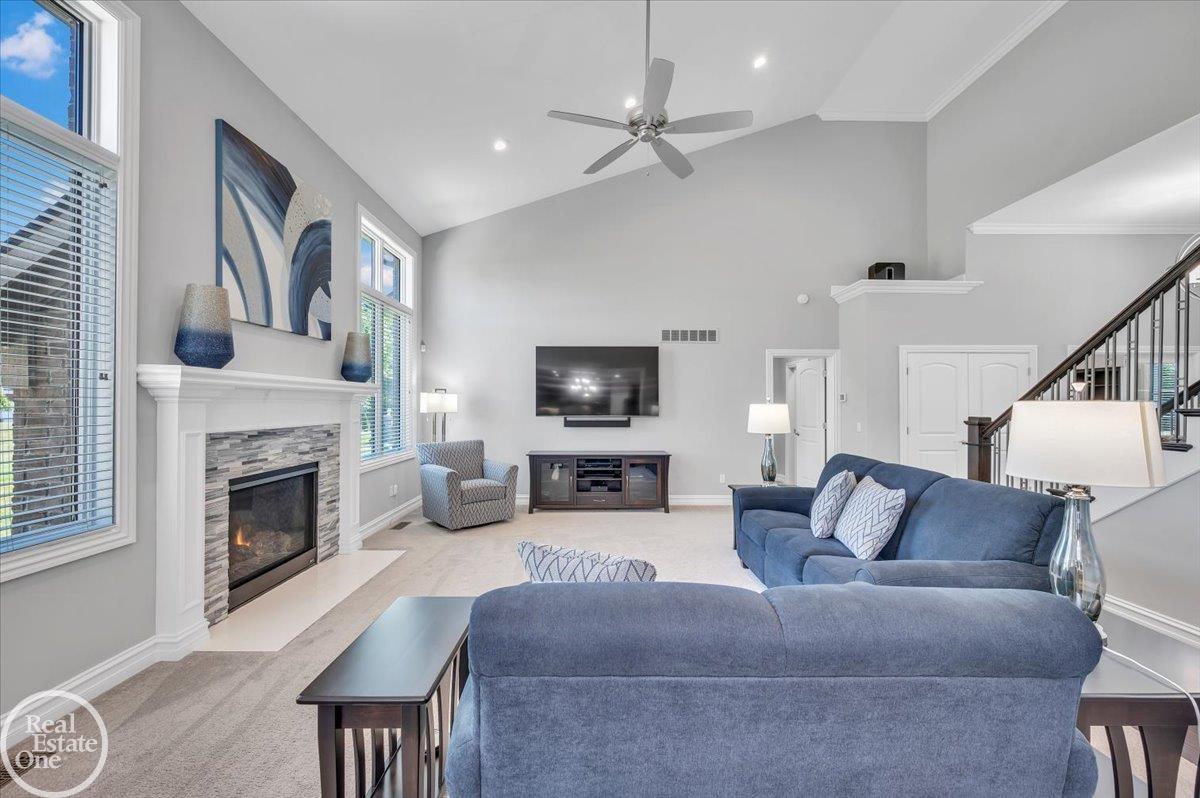
Cozy Gas Fireplace
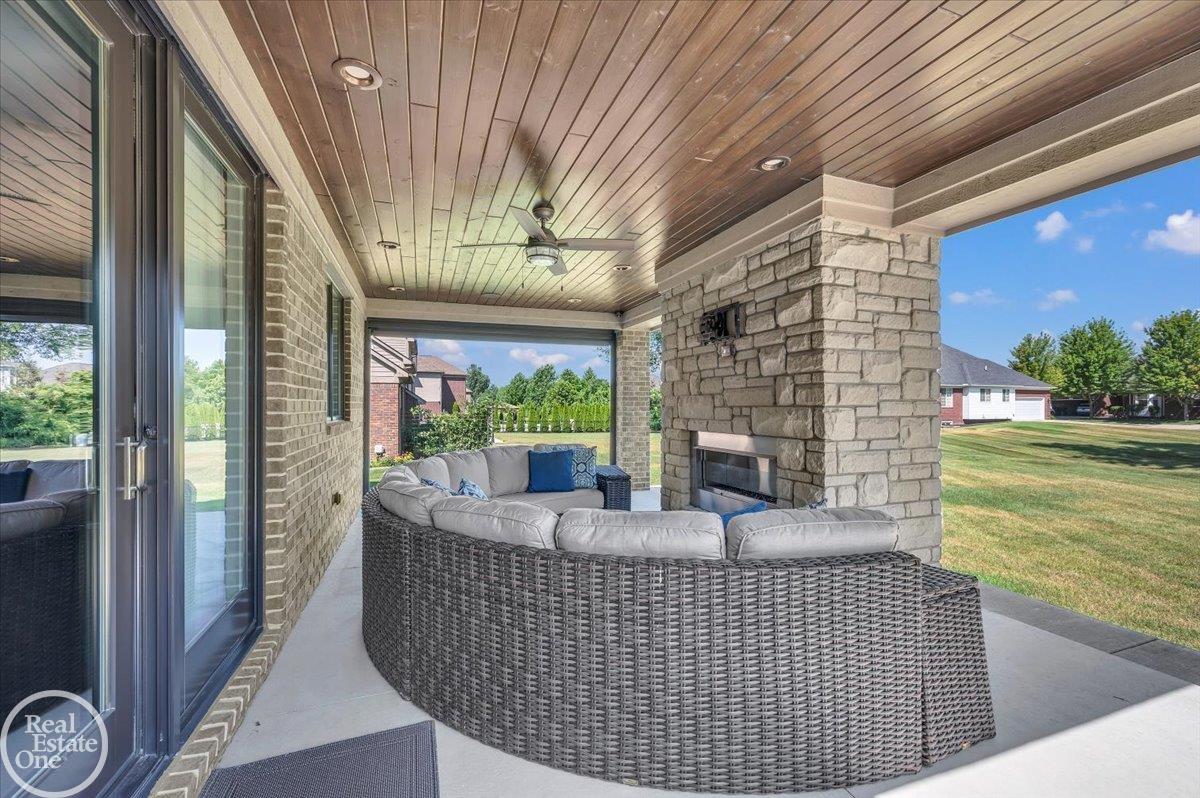
Fan with Recessed Lightin
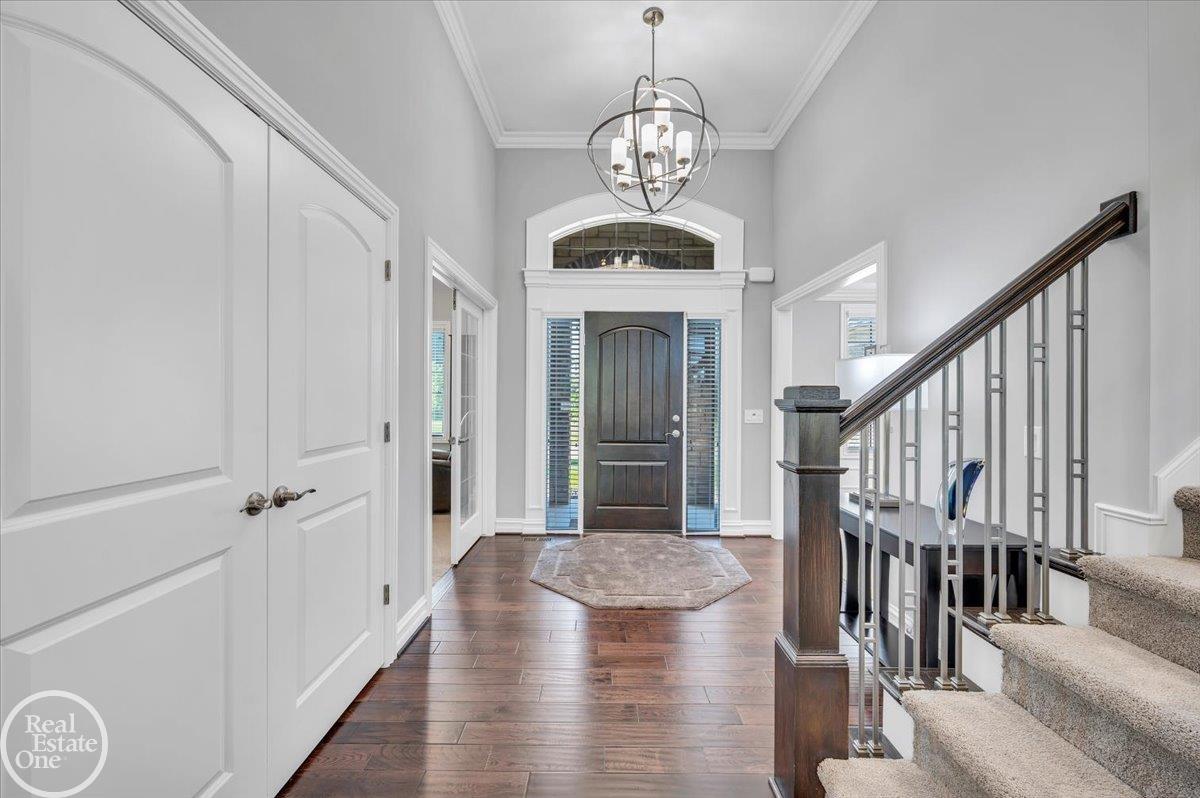
Crown Molding Throughout
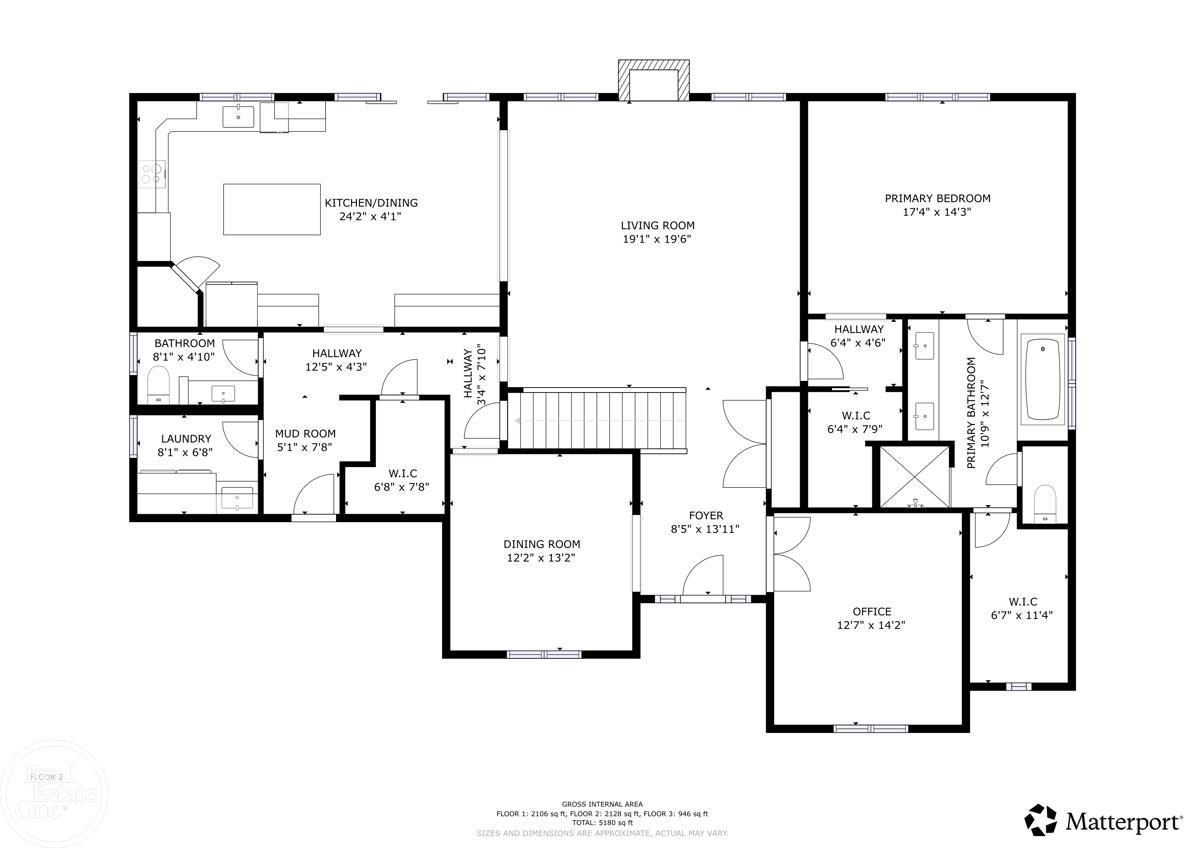
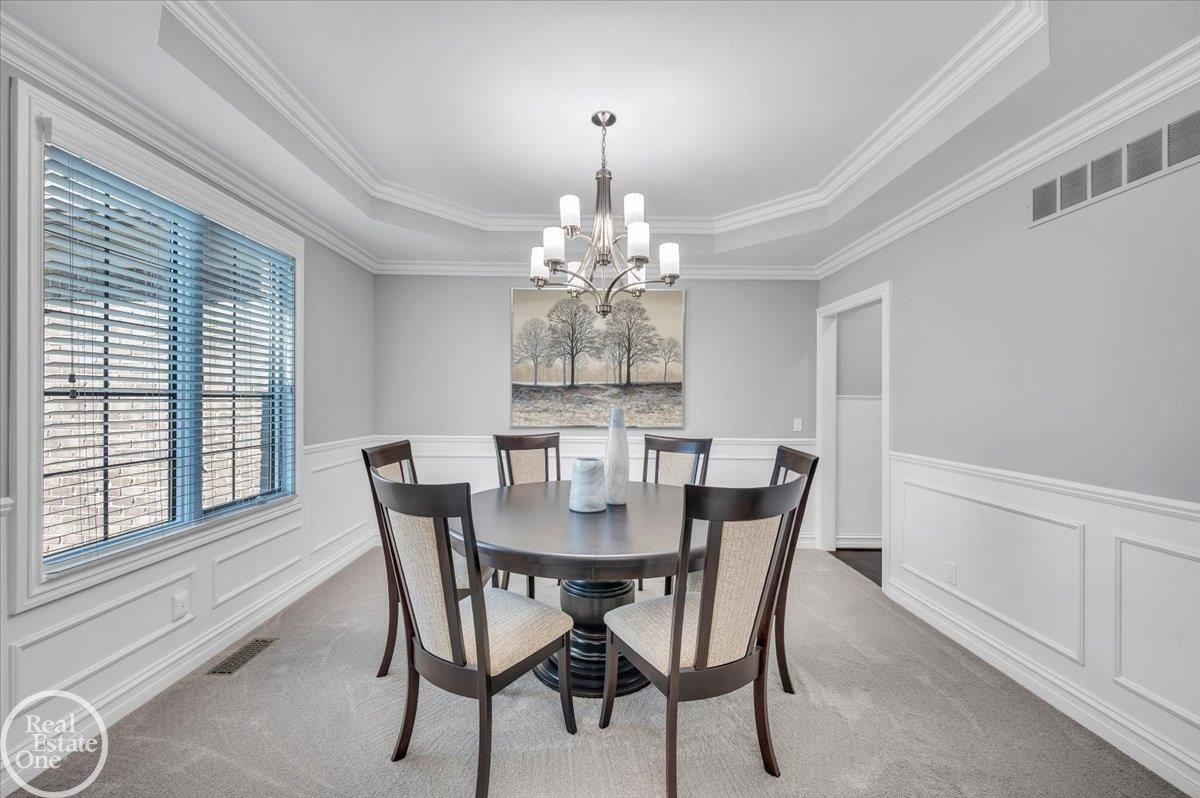
Formal Dining Room
Den/Office/Library
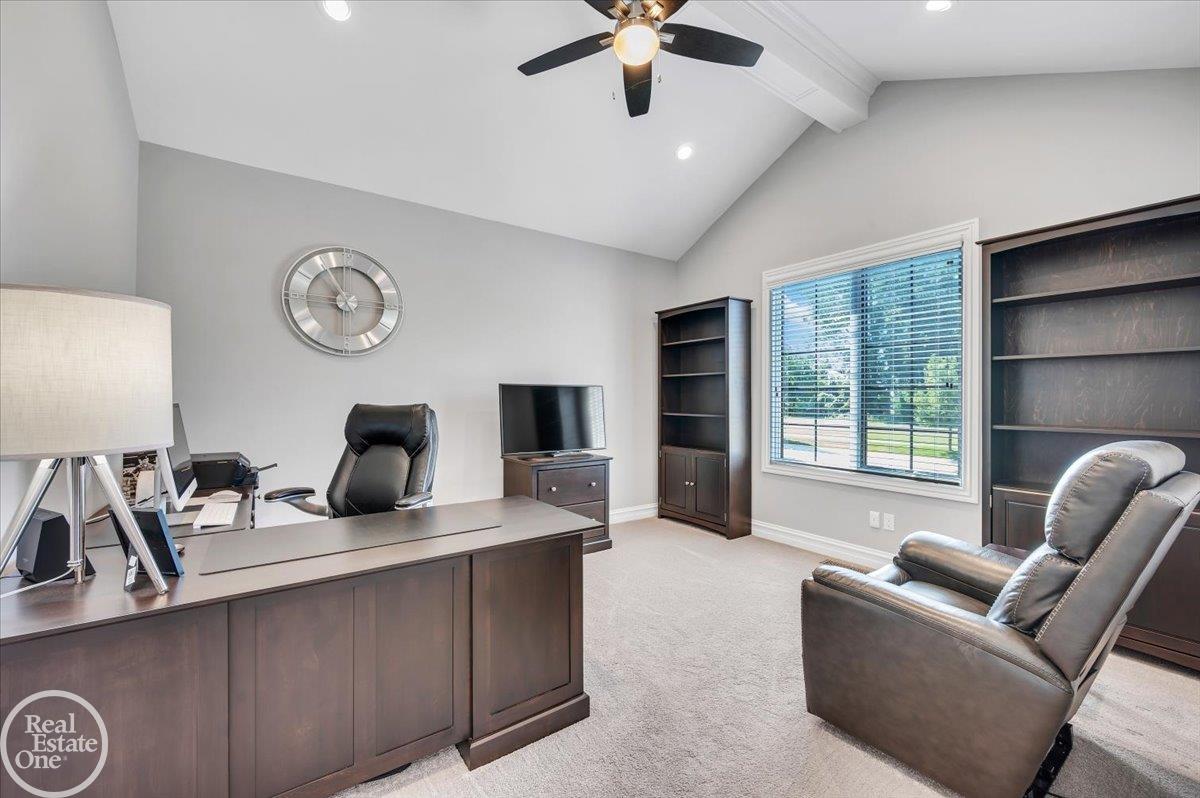
Great Room with Gas F/P
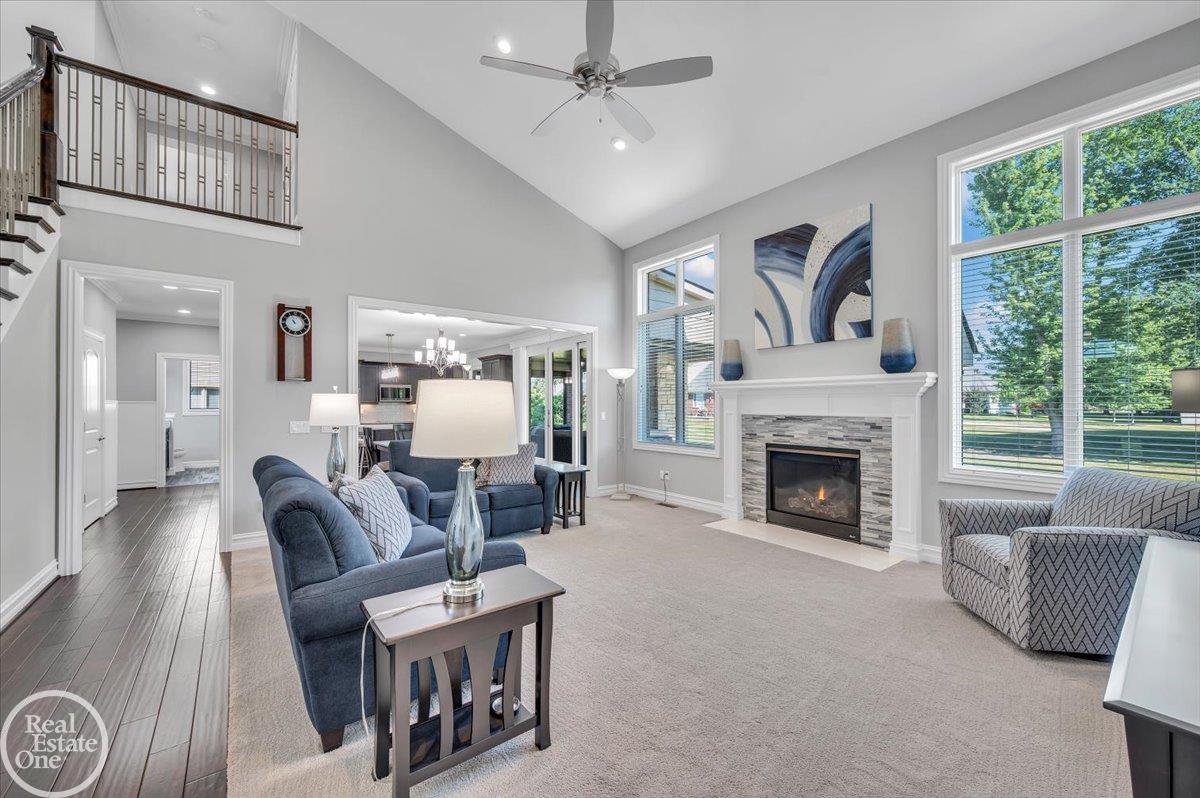
Cathedral w Fan & Rec. Li
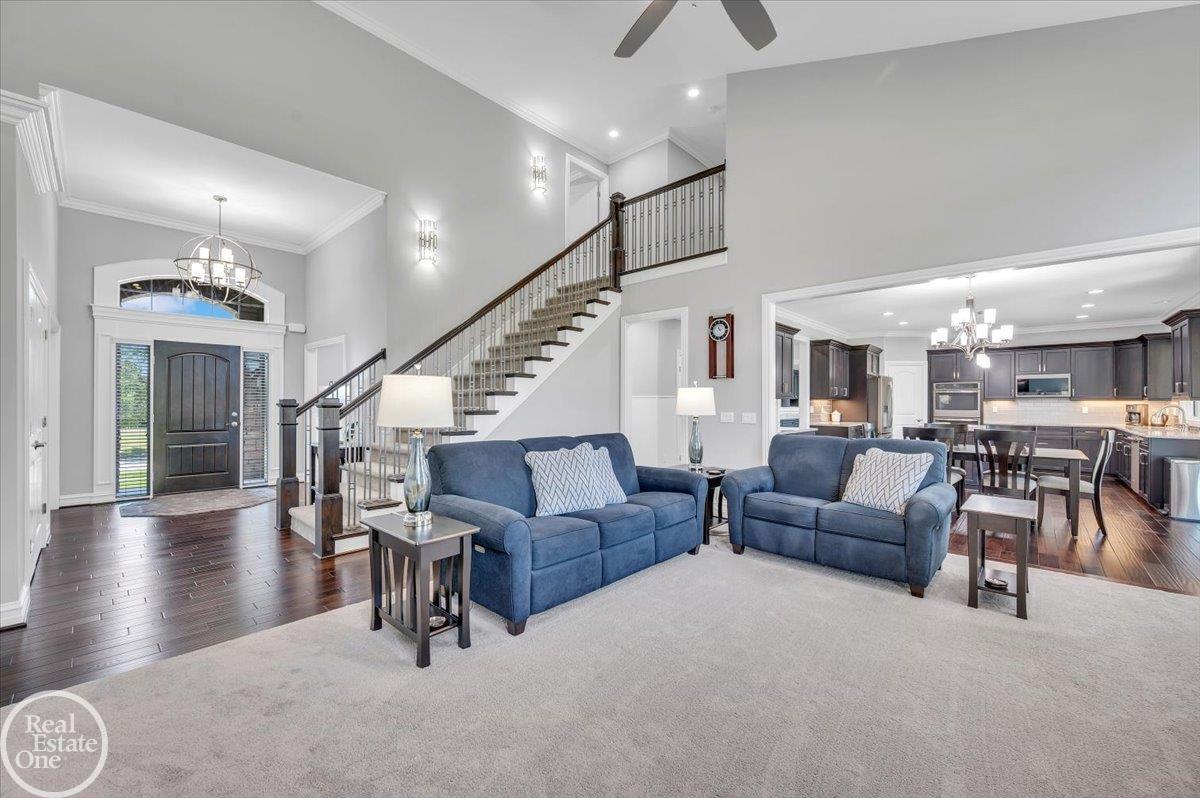
Anderson 400 Windows T/O
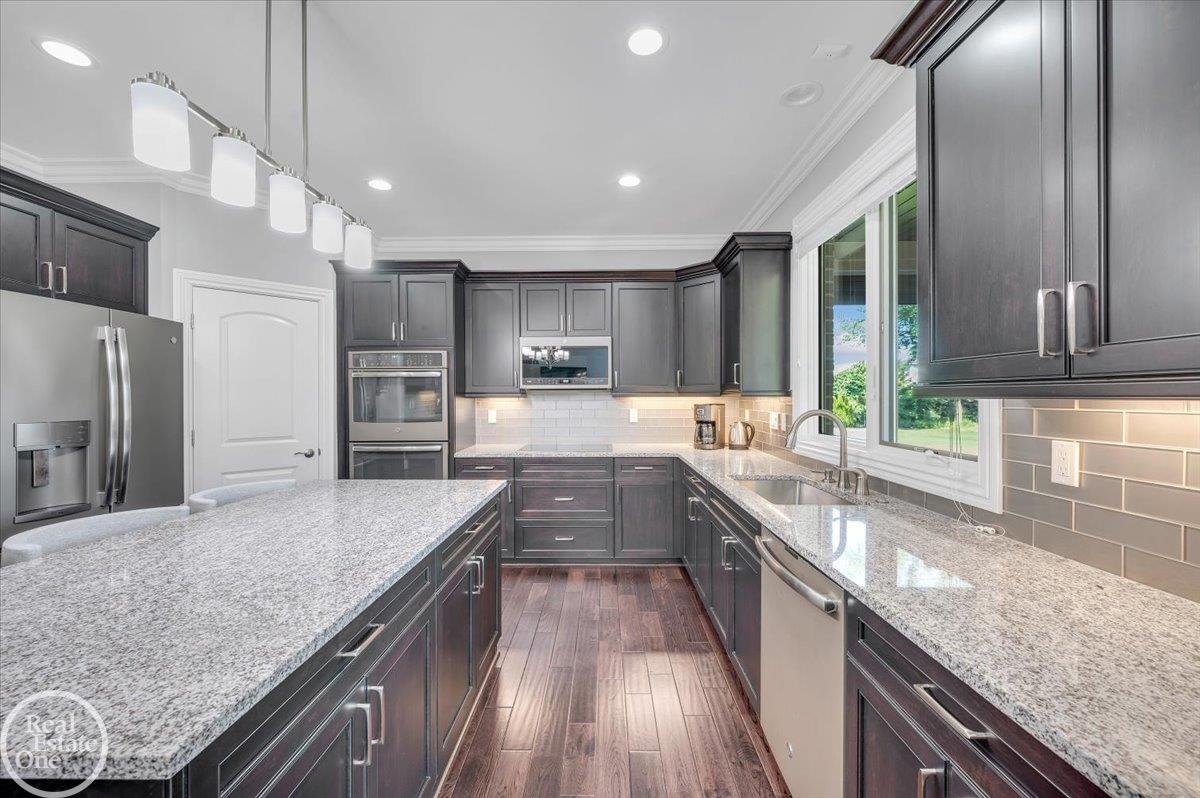
6 Foot Island
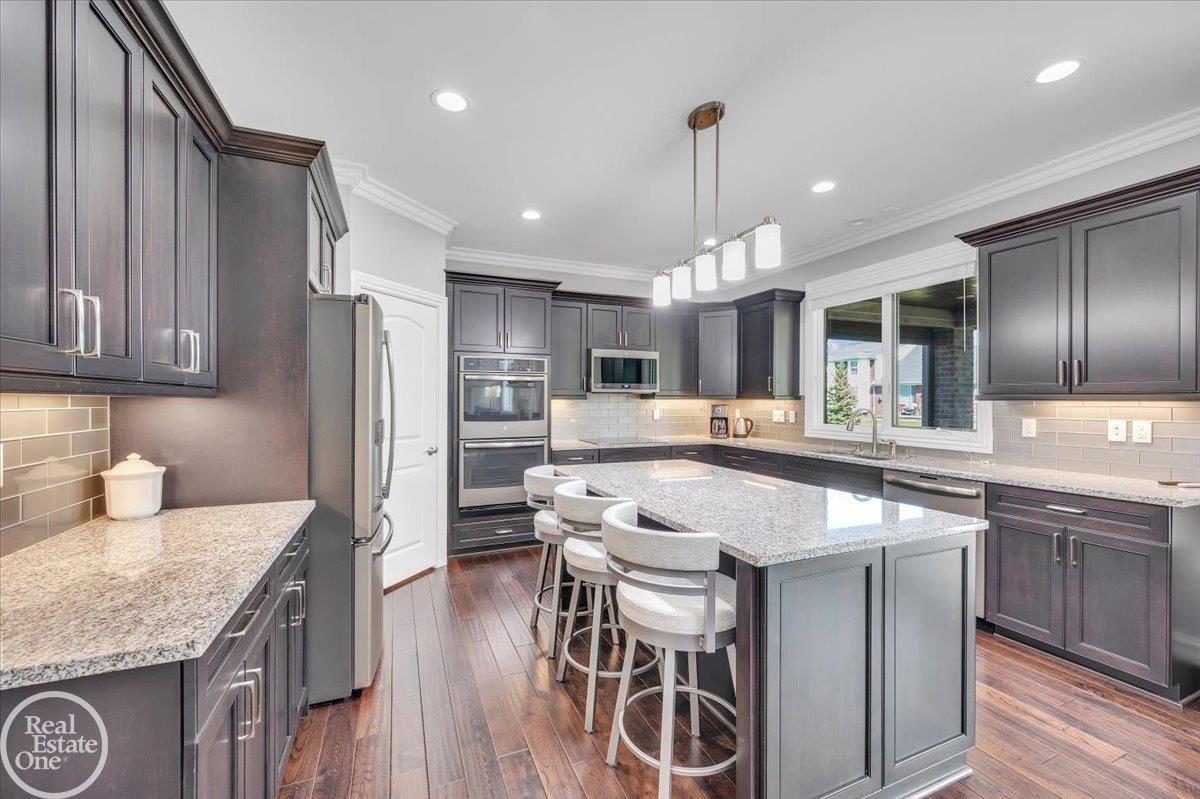
Nook Cabinets w Pullouts
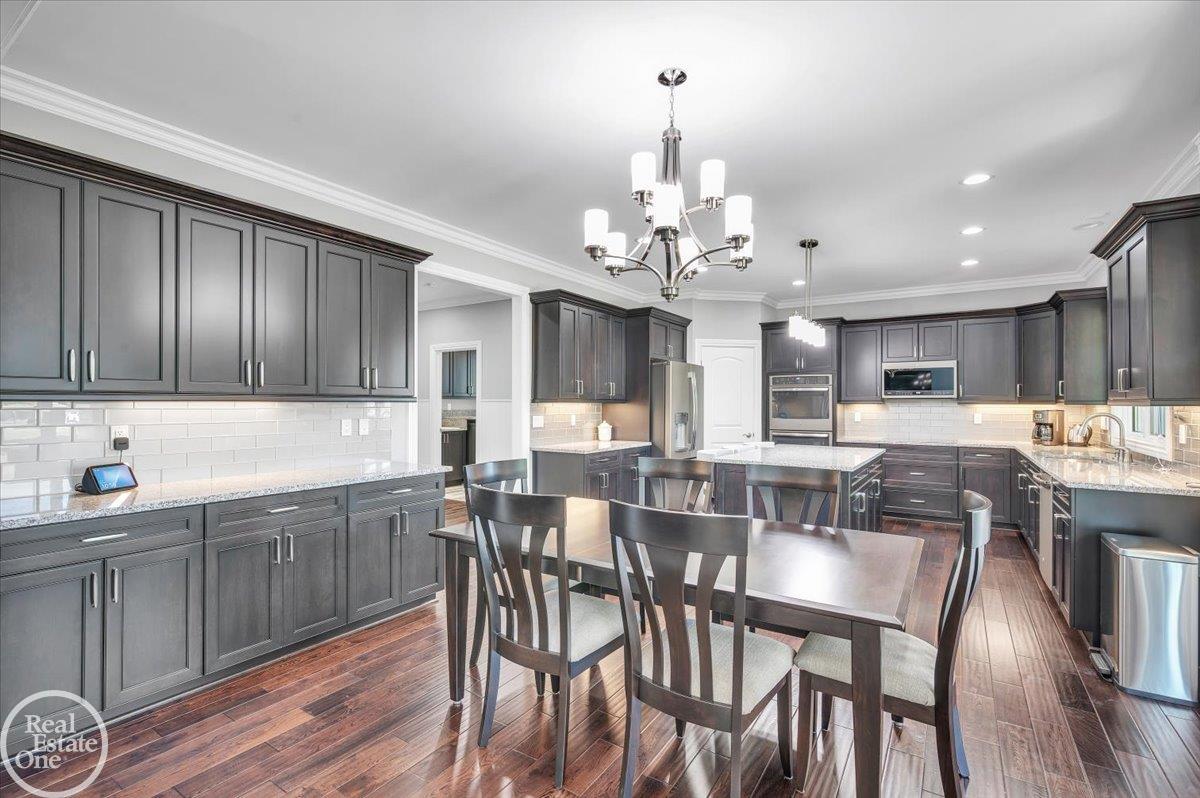
Nook
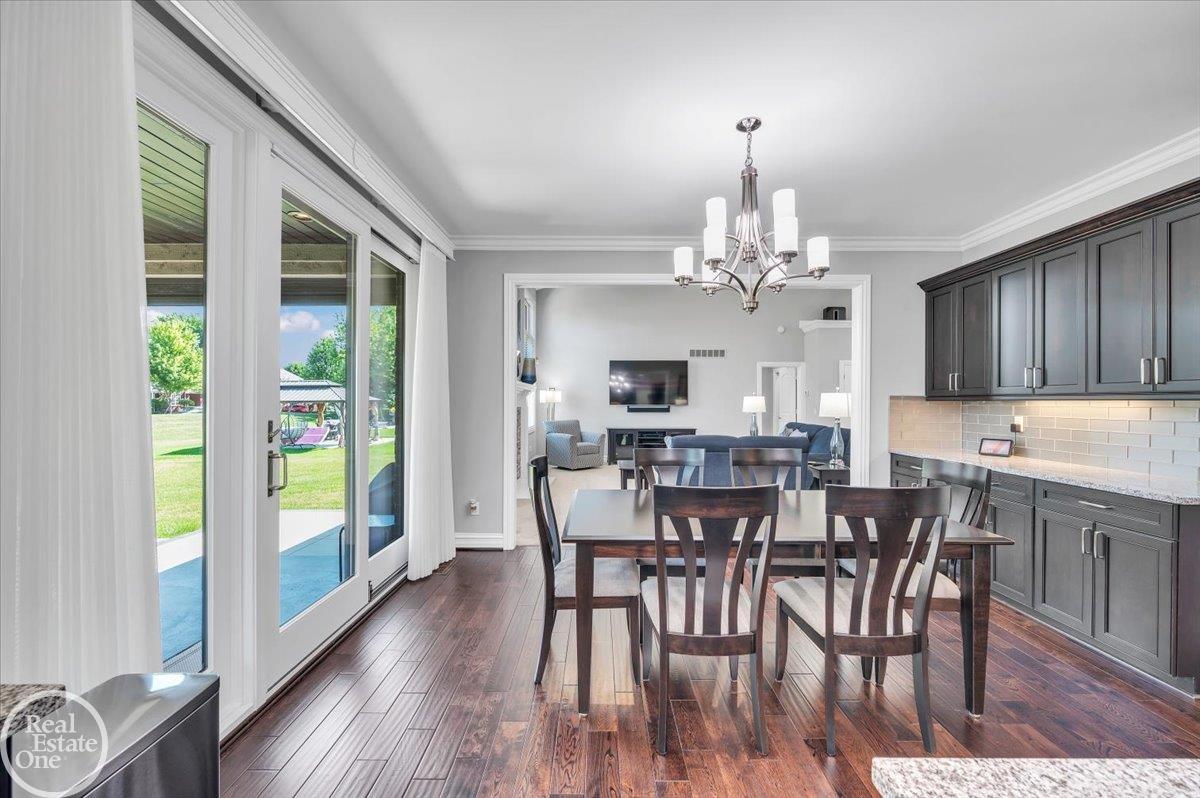
Kitchen for Gatherings
Mud Room/Drop Zone
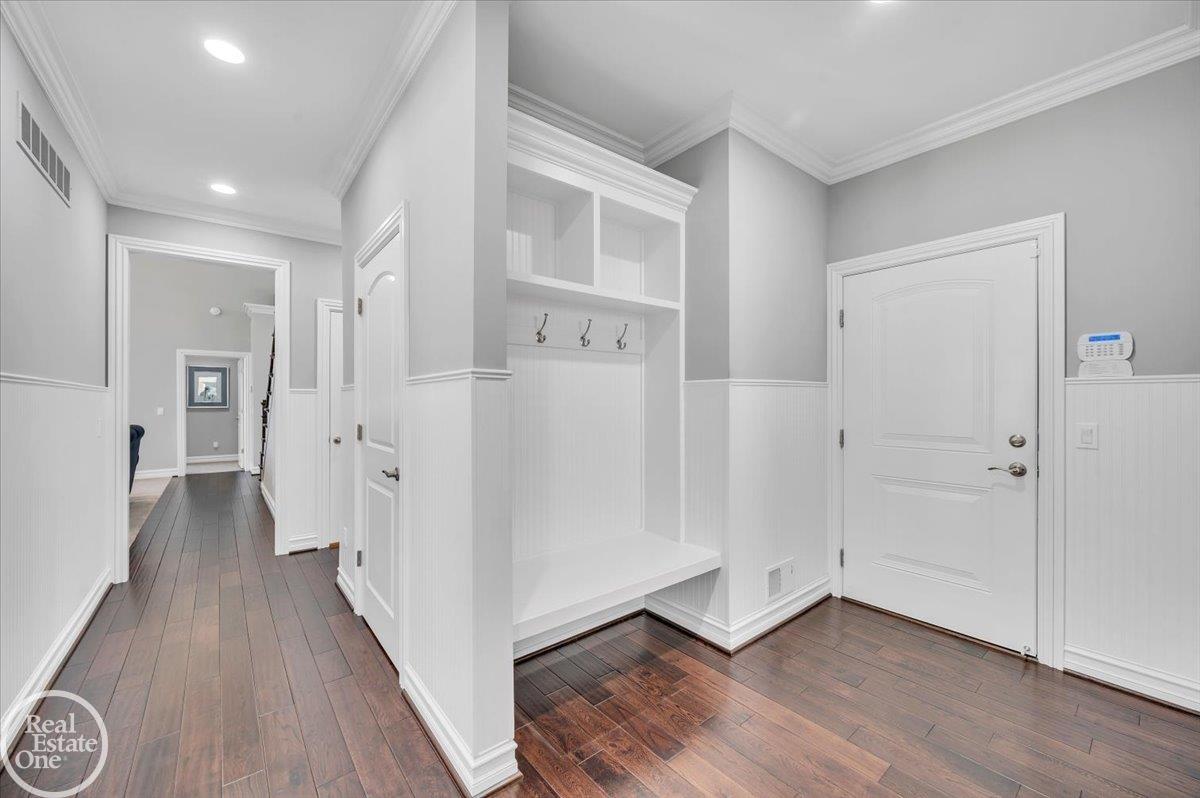
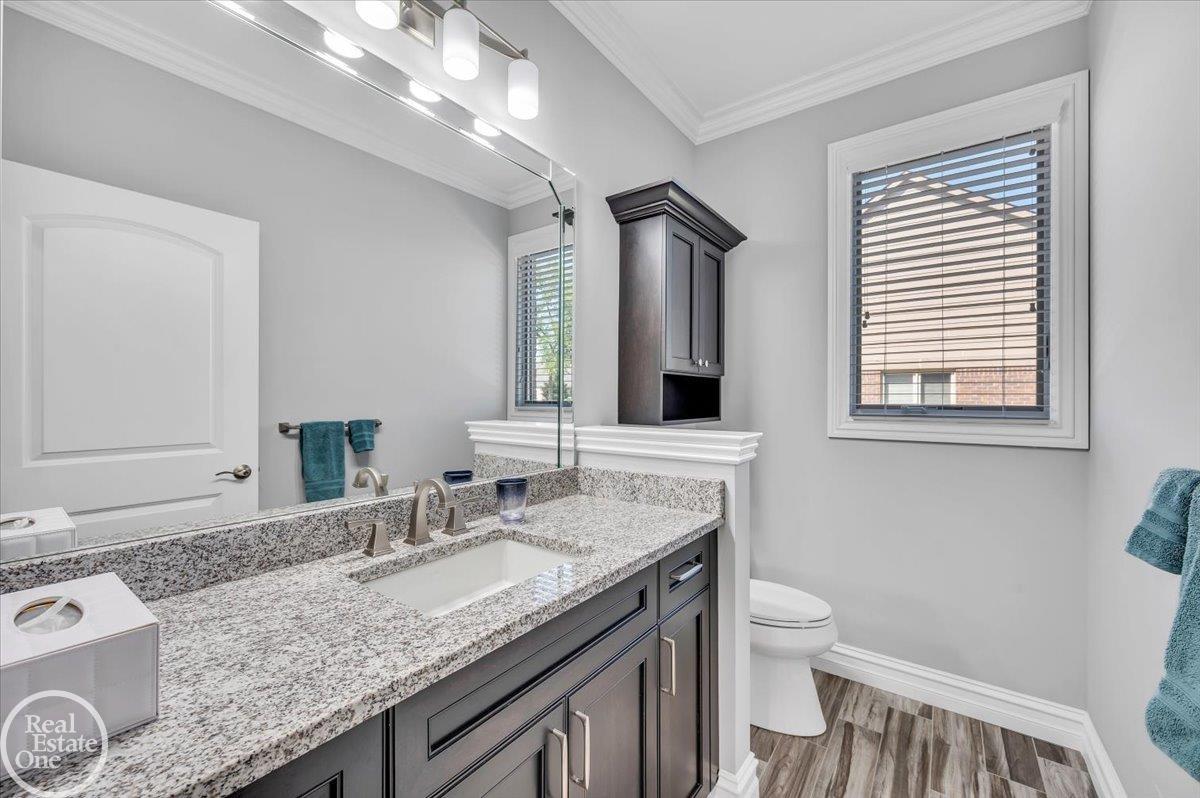
Entry Half Bath
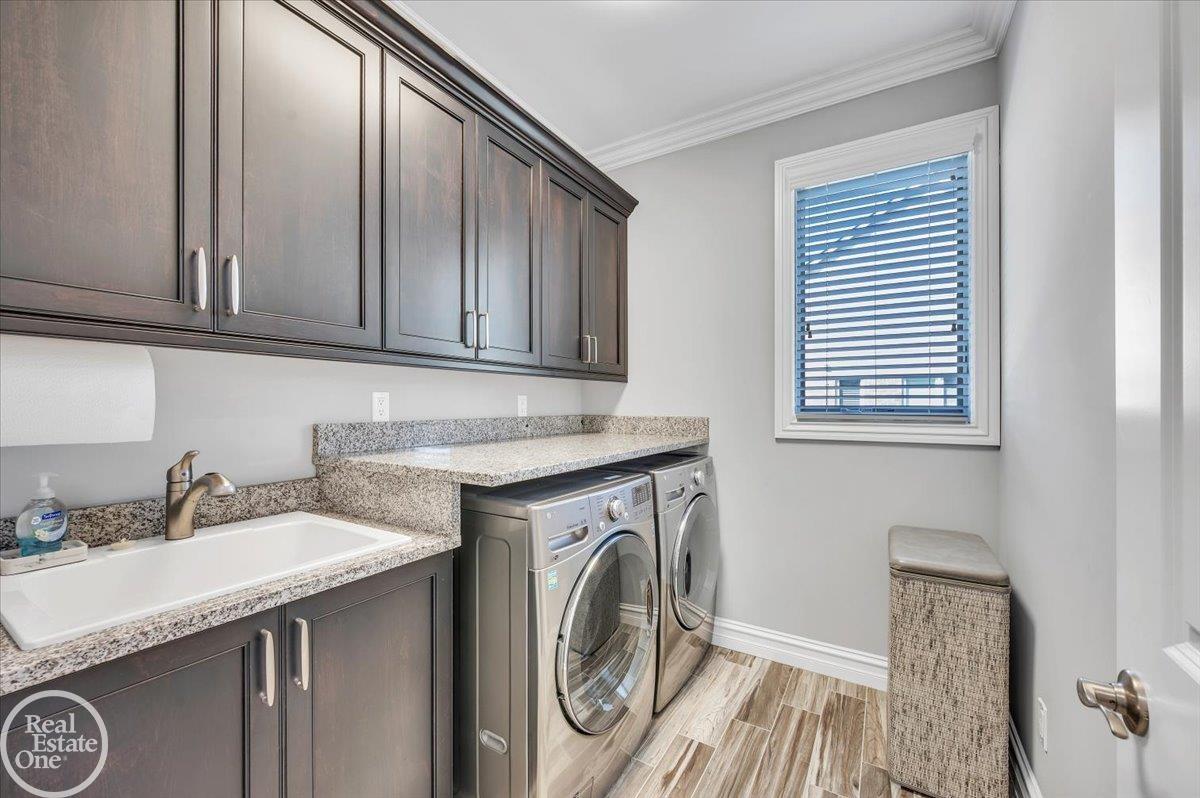
Entry Laundry Room
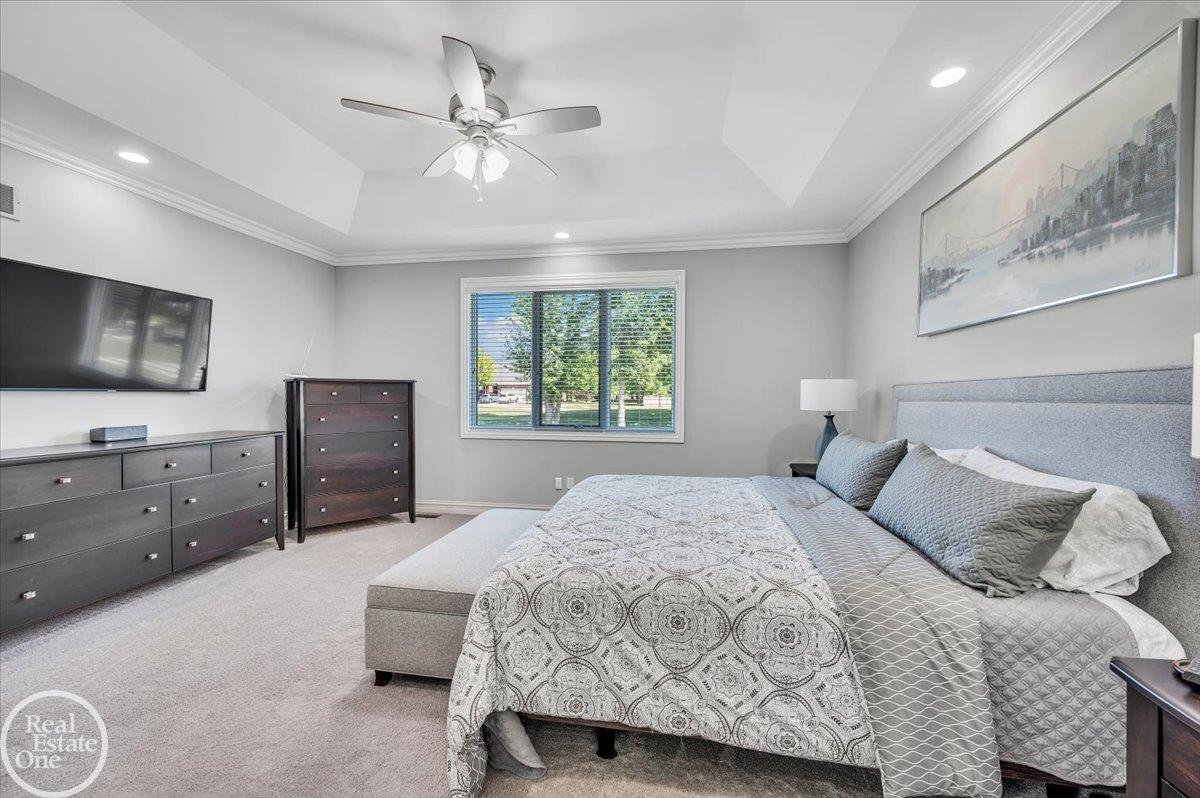
Entry Primary EnSuite
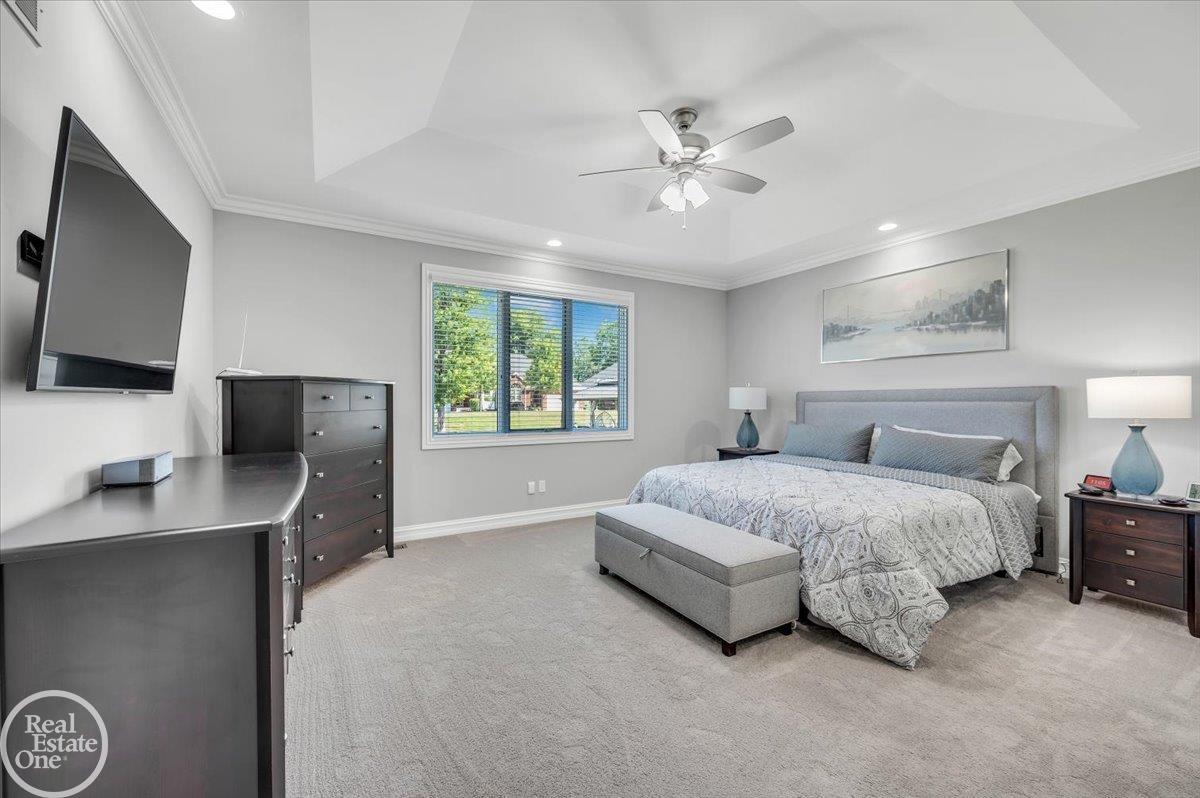
Entry Primary EnSuite
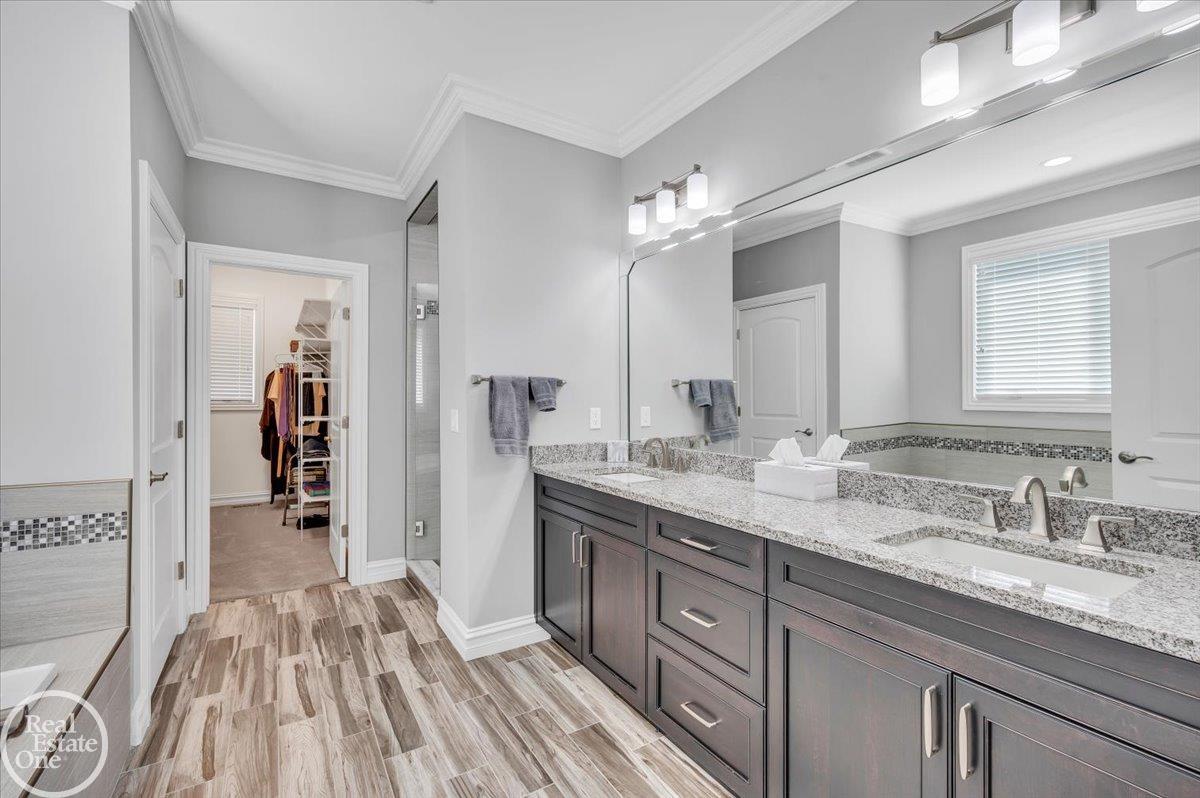
Primary EnSuite Bath
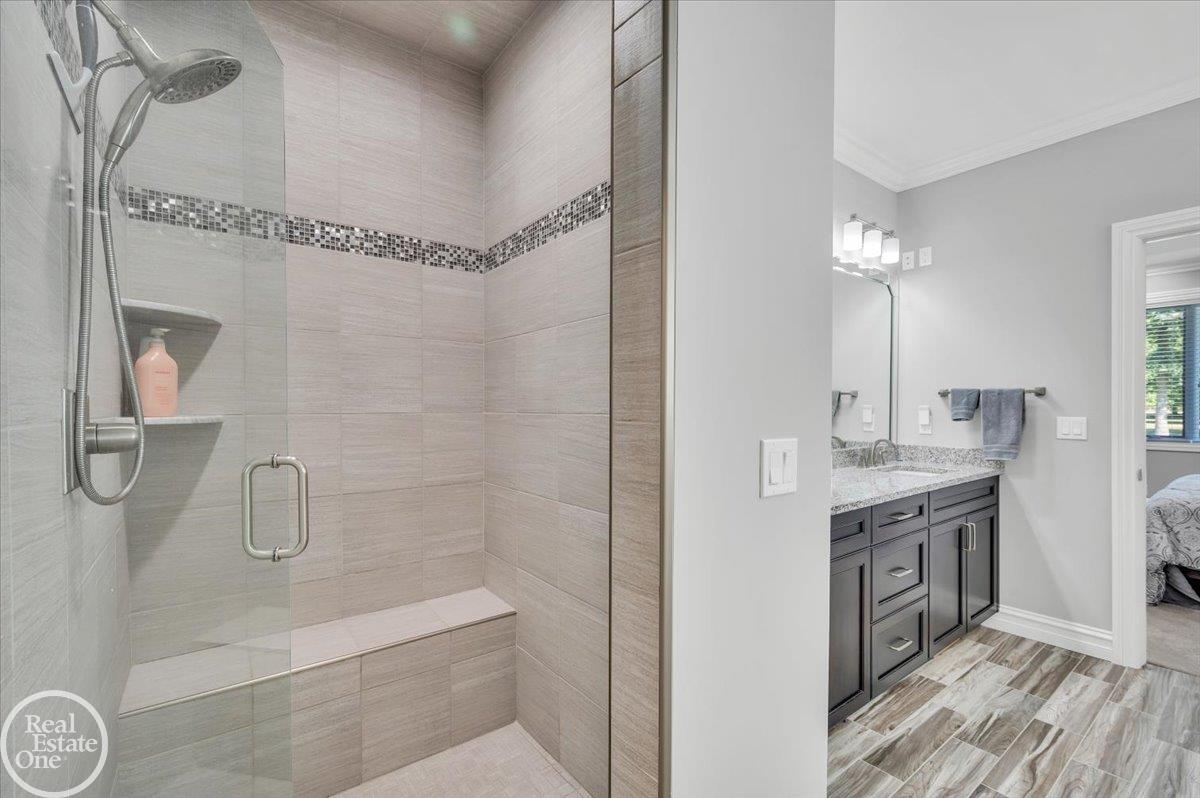
Stand Alone Shower
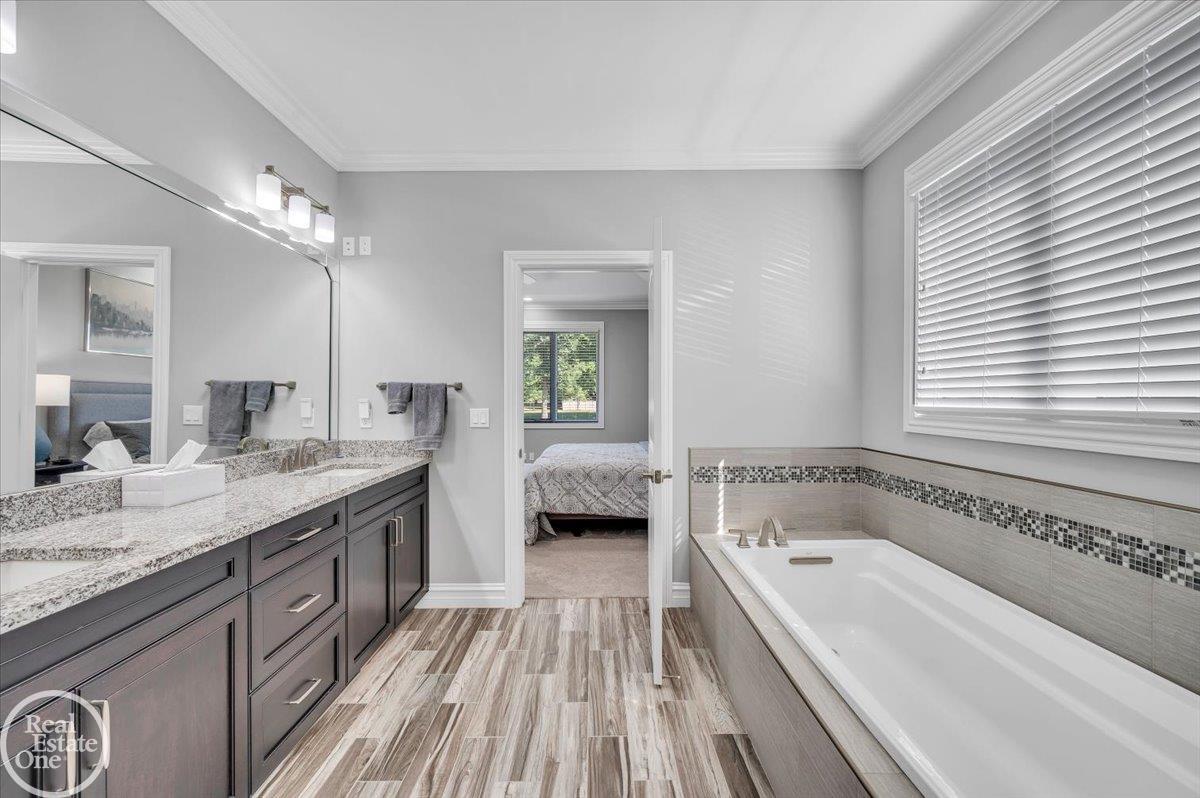
Soaking Tub
Primary Walk in
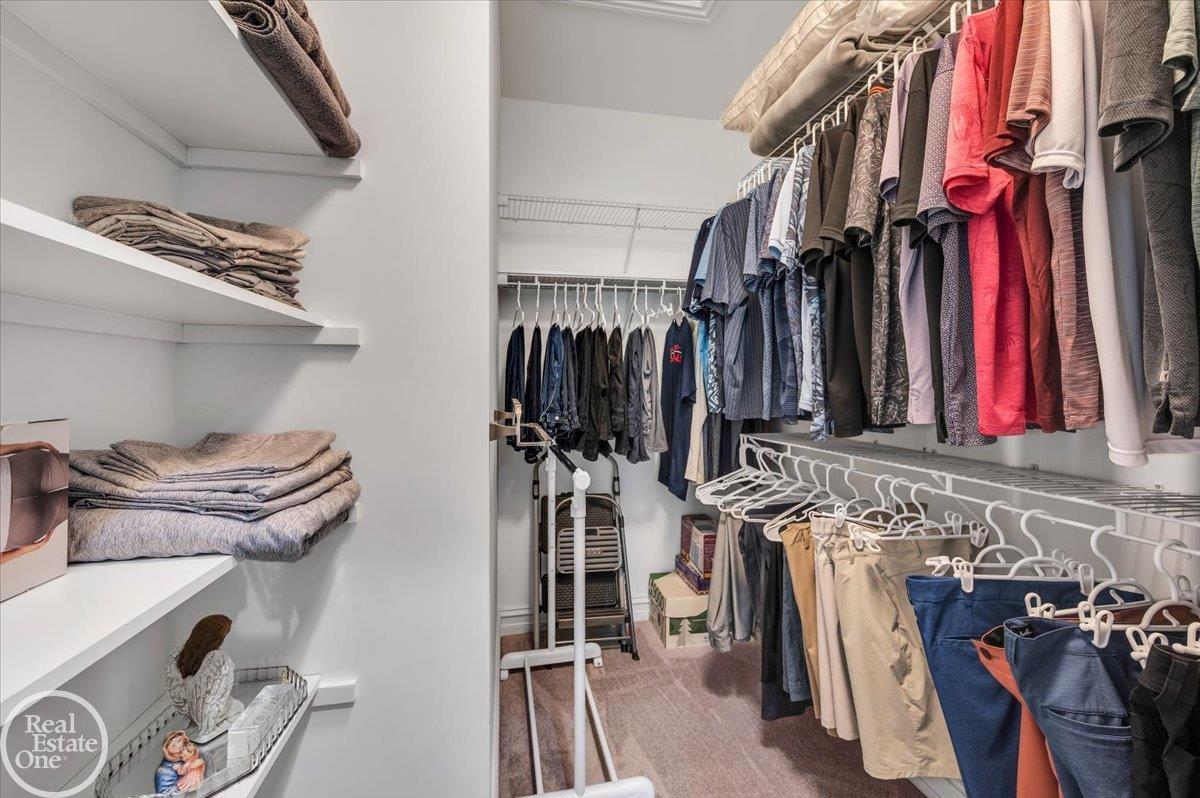
2nd Primary Walk in
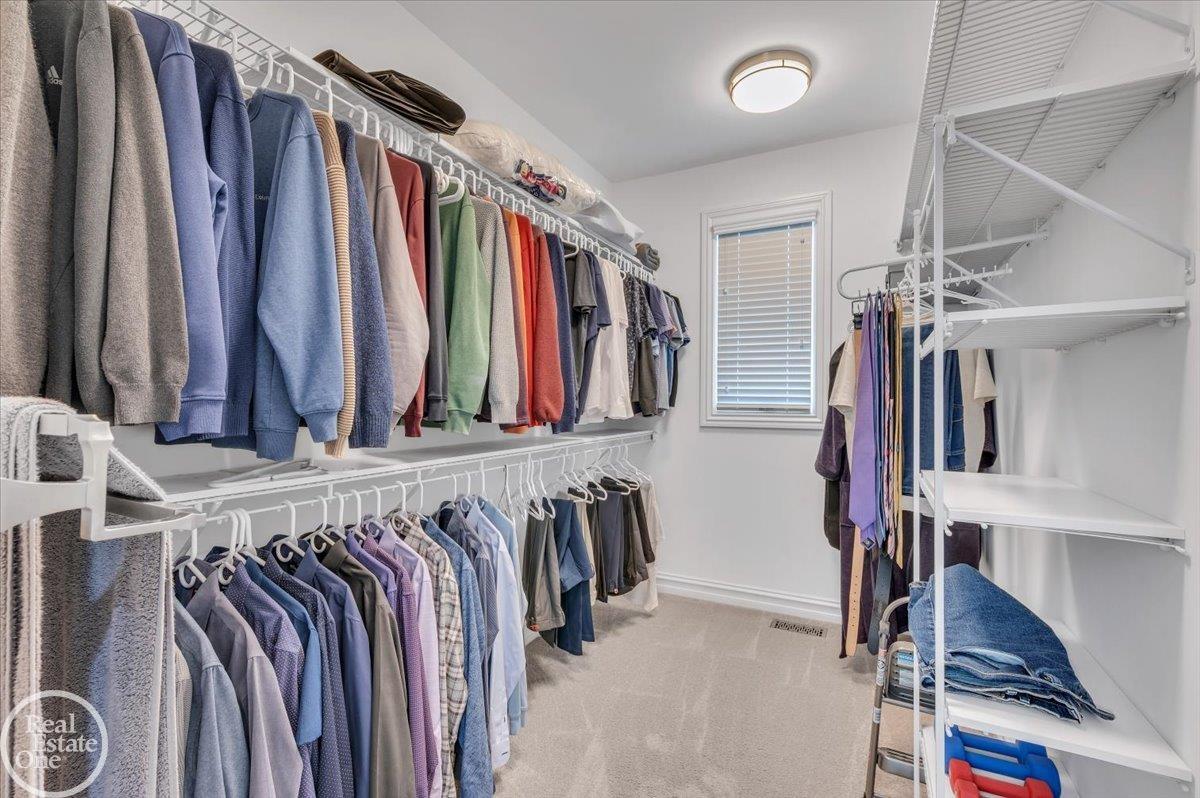
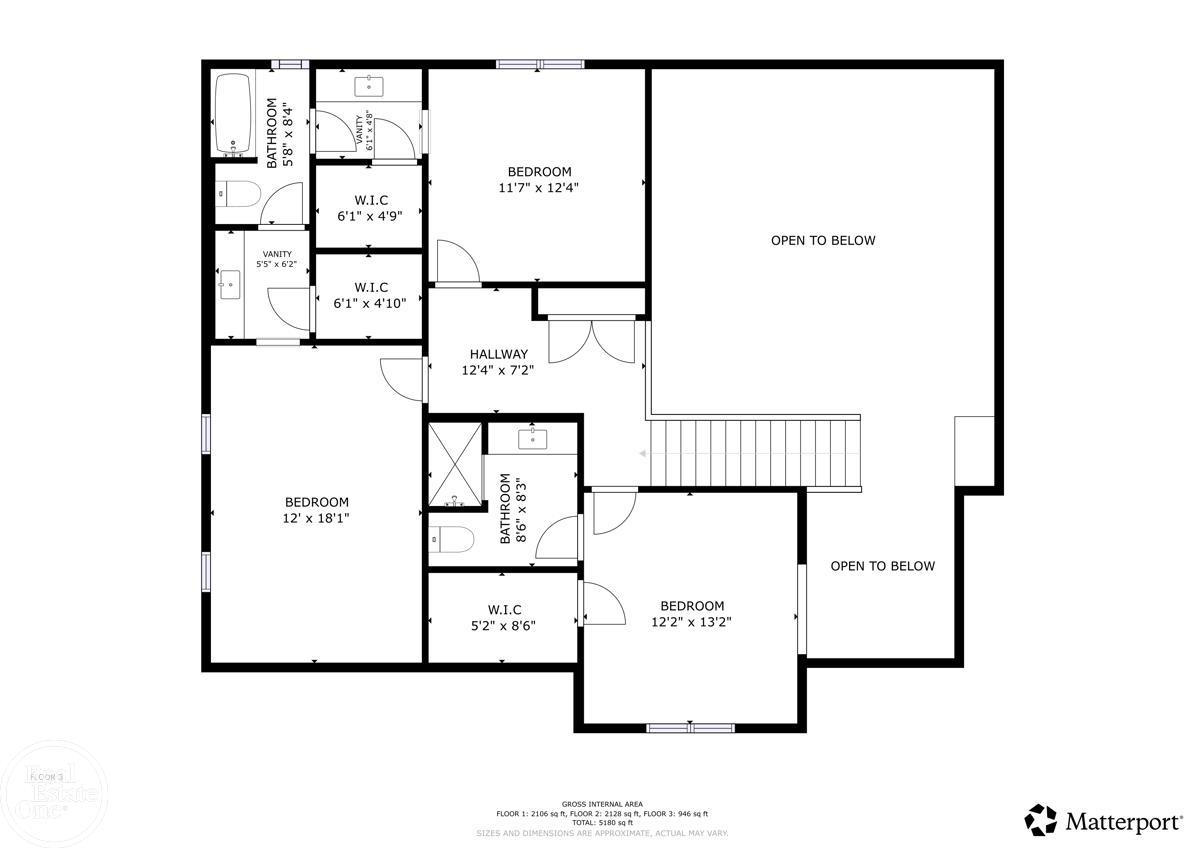
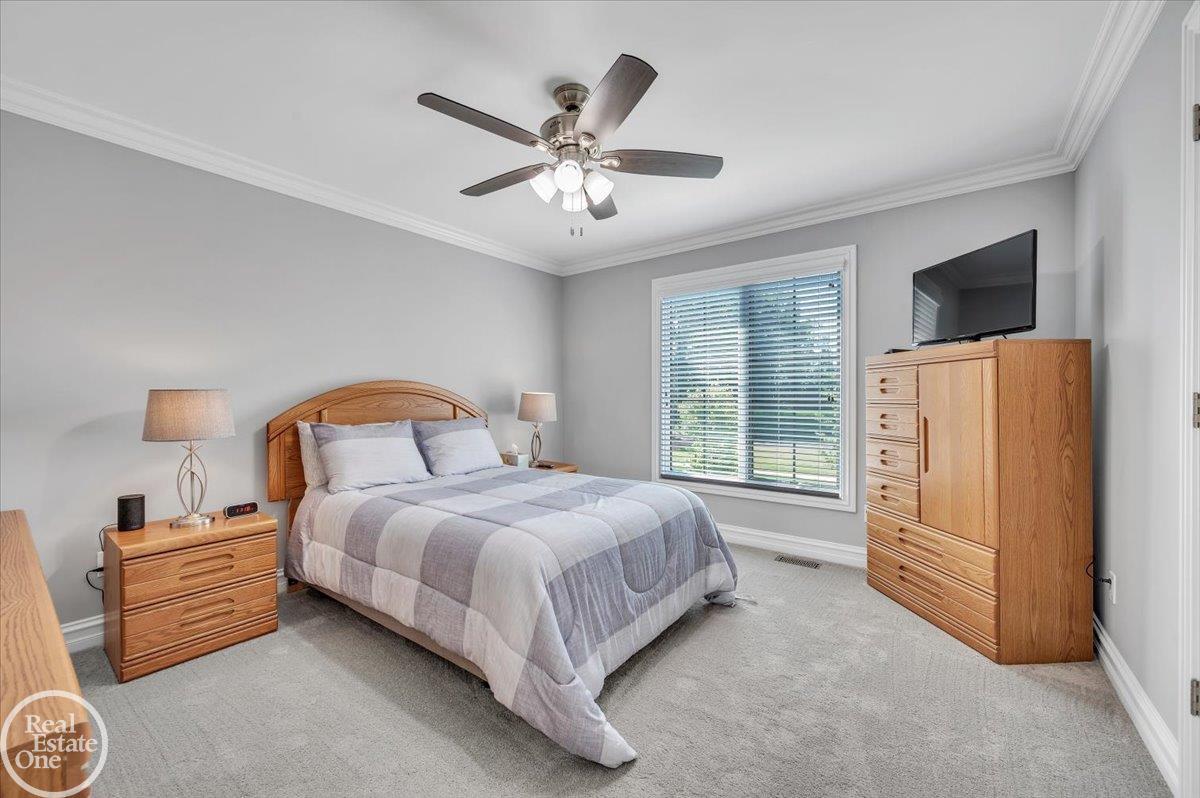
Upper EnSuite
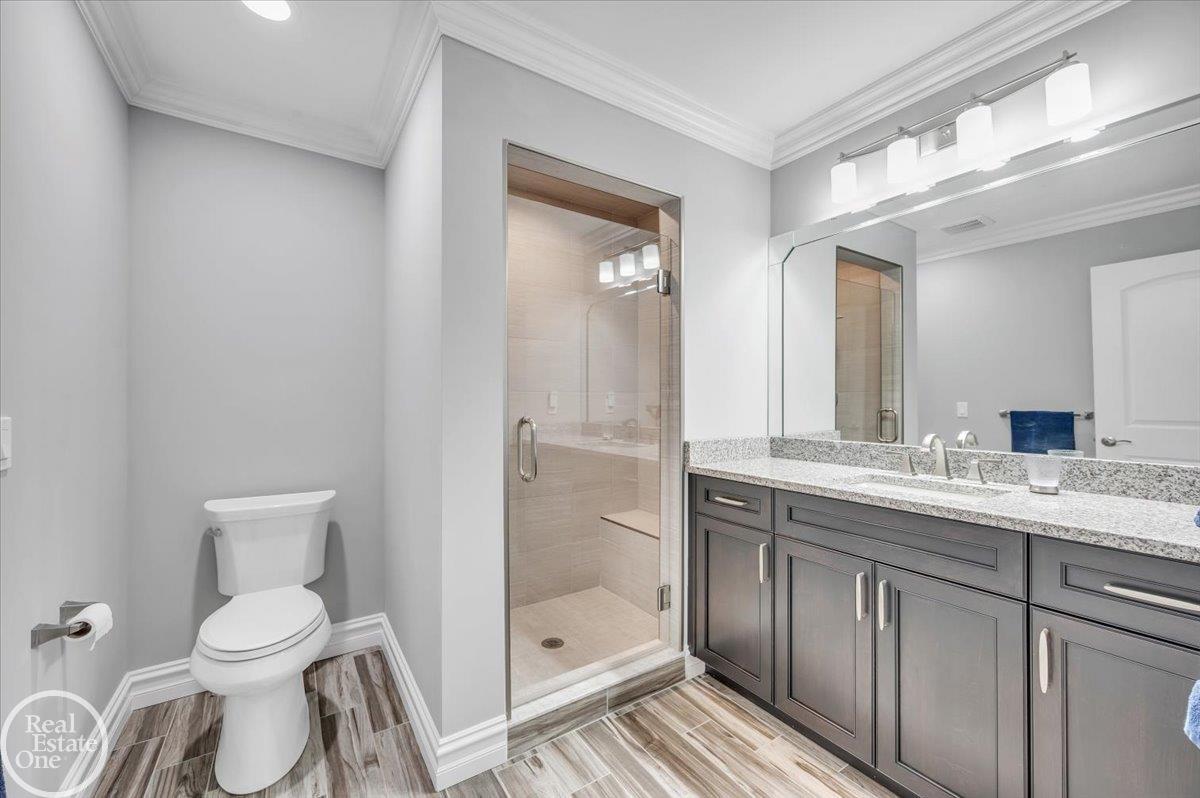
Upper EnSuite Bathroom
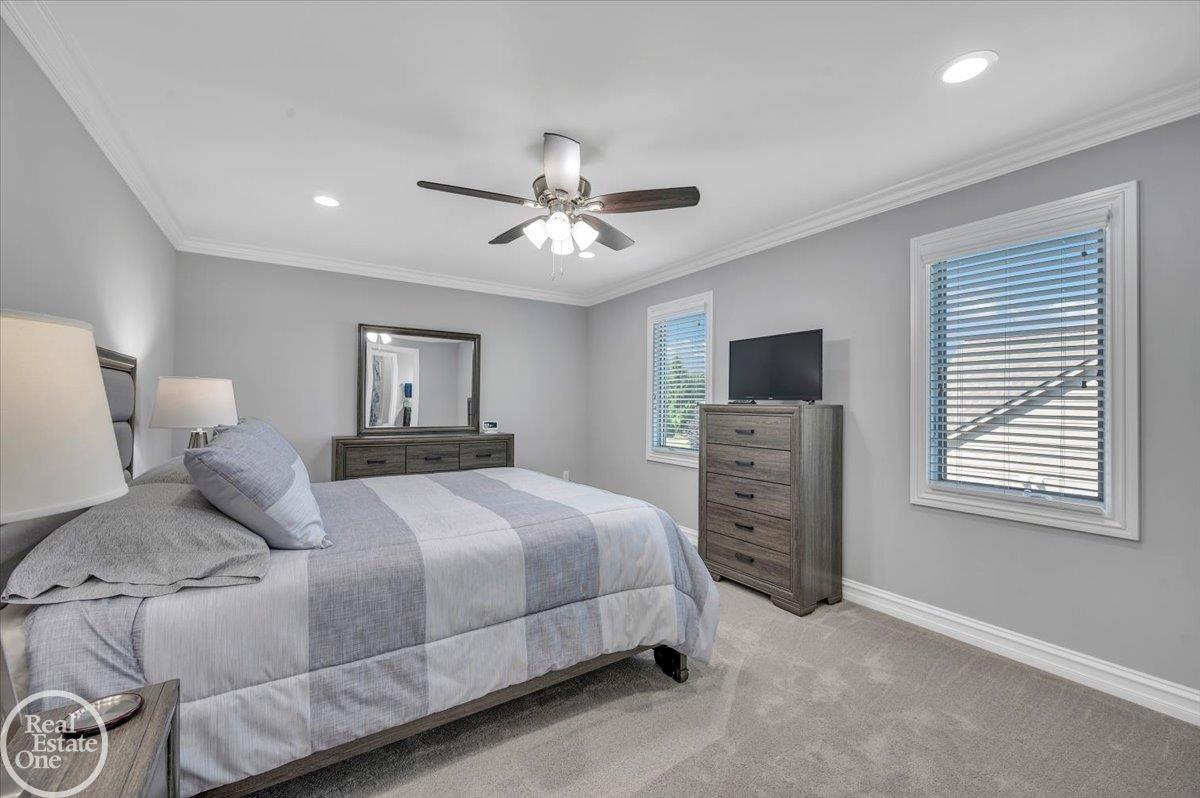
Huge Bedroom 3
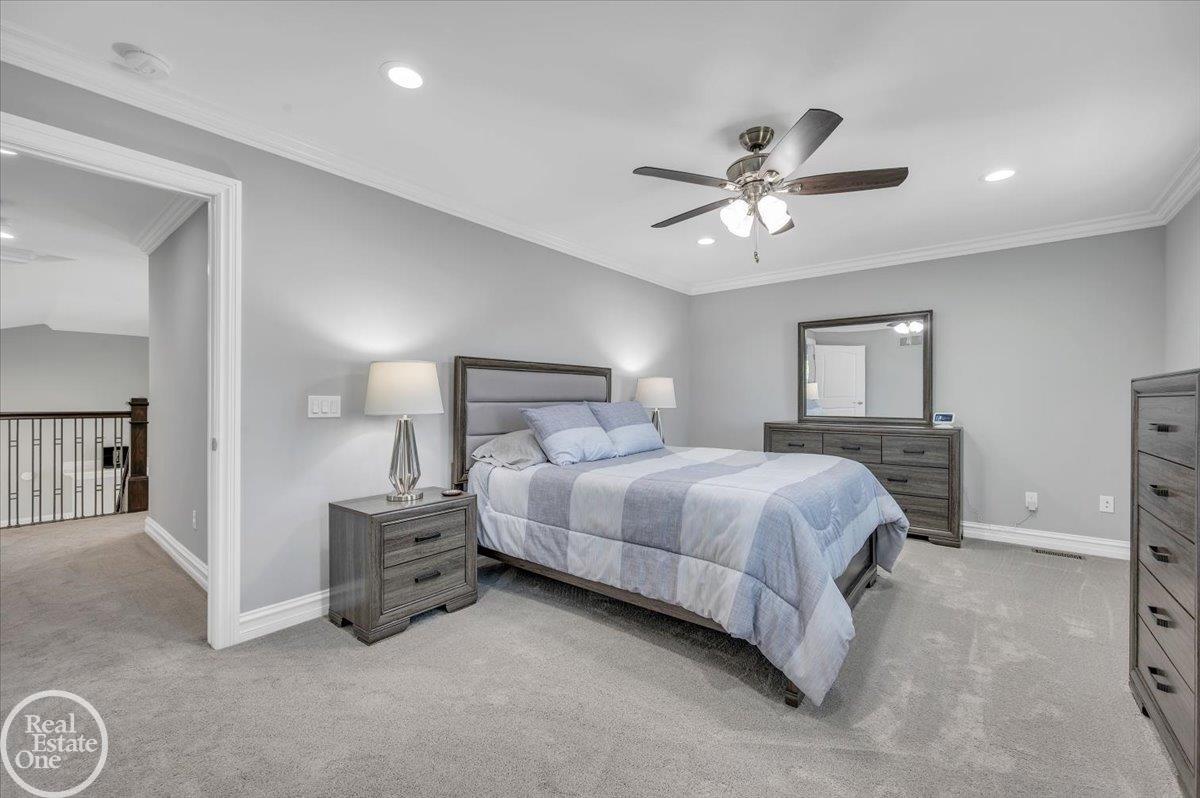
Bedroom 3 w Jack & Jill
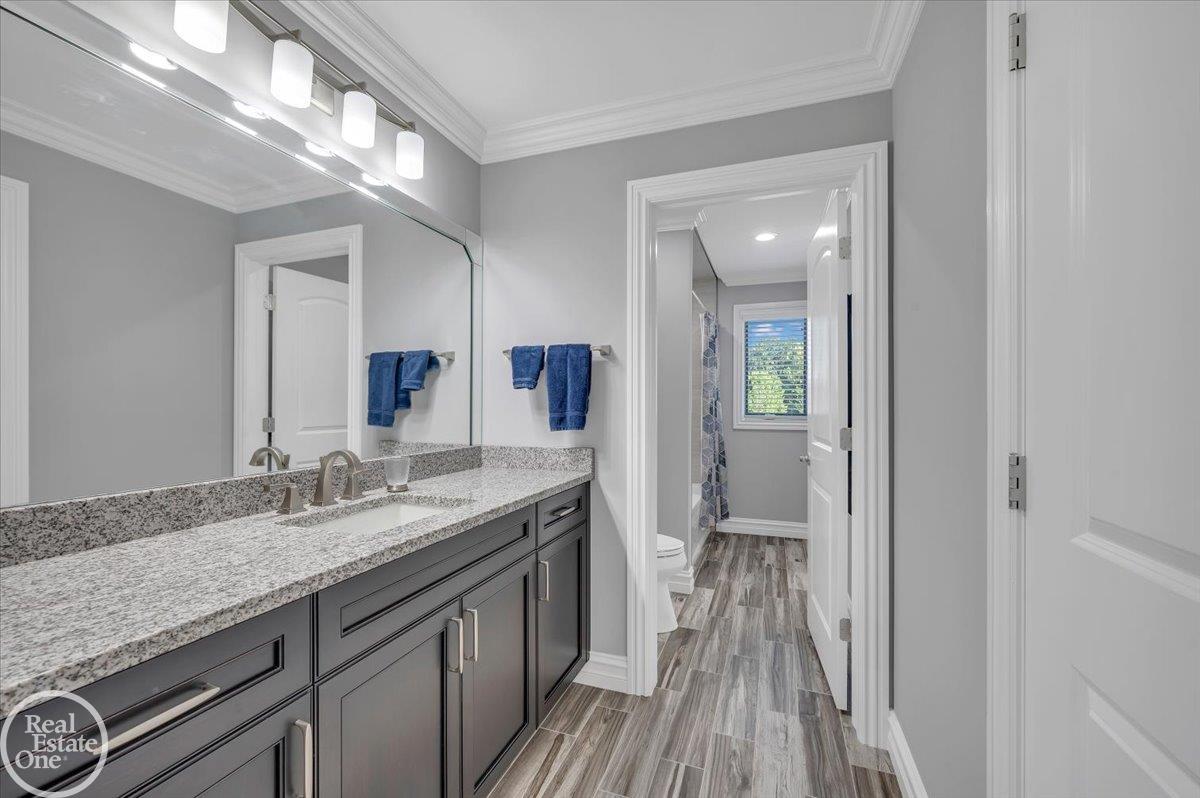
Jack & Jill Bath Bed. 3 &
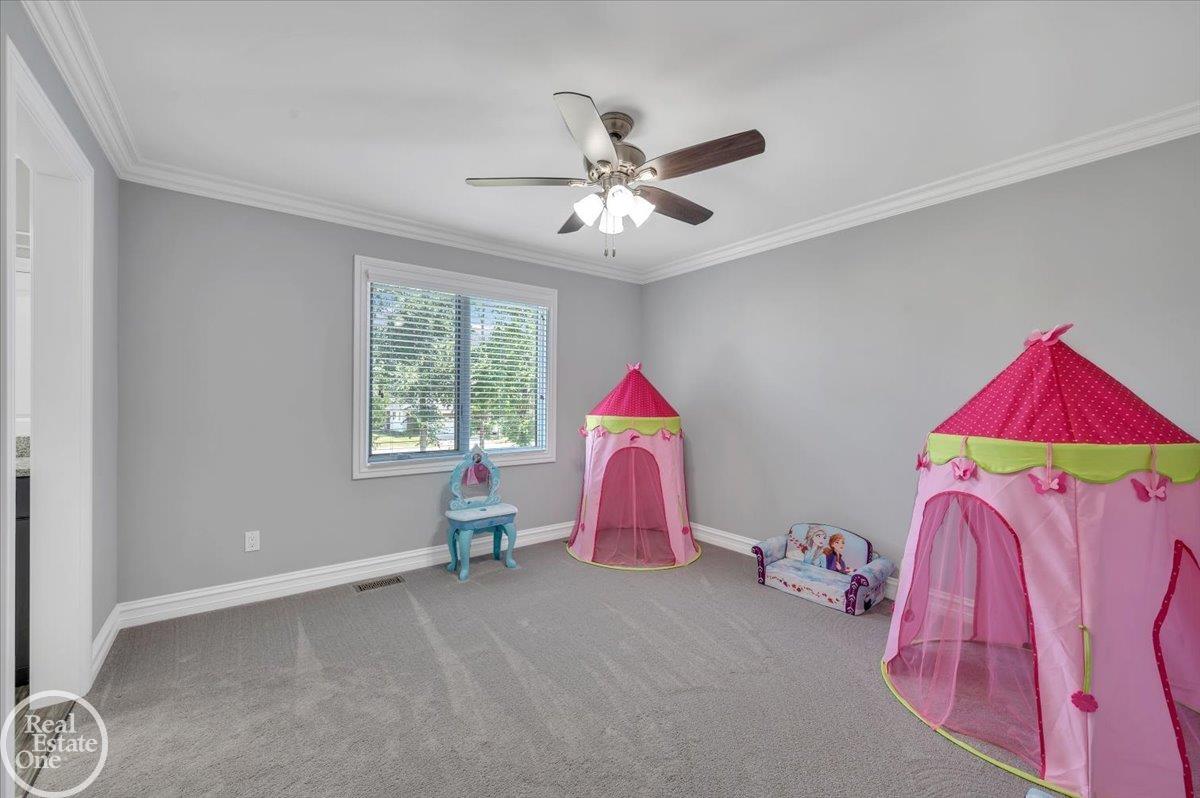
Bedroom 4
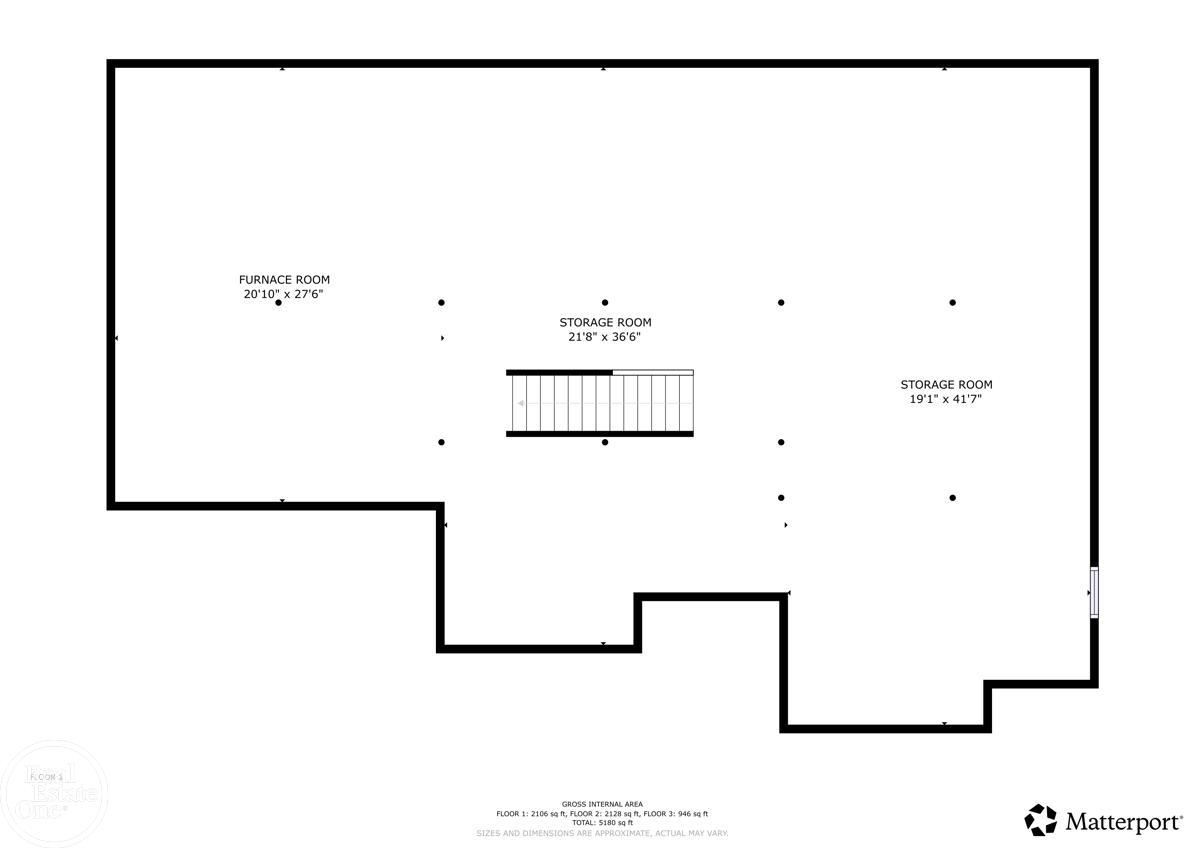
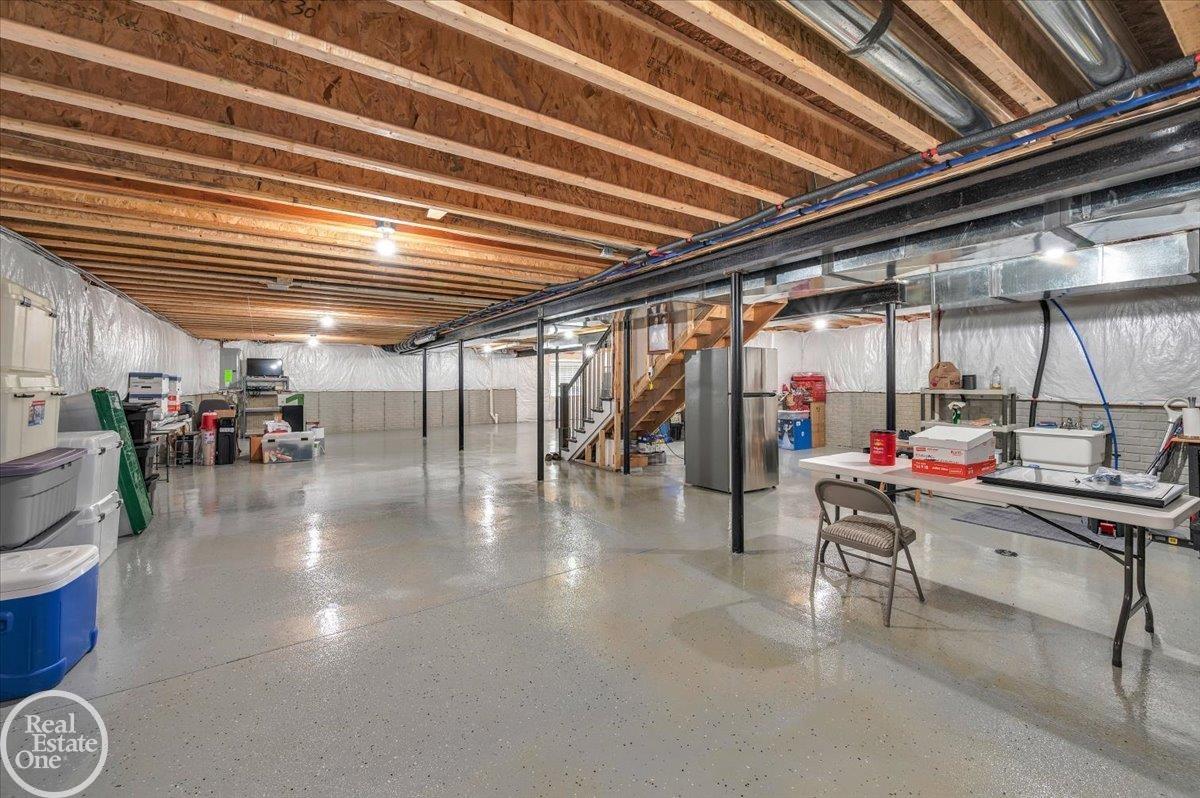
2200 Sq. Ft. Basement

Epoxy Floors
3 Car Extra High Ceiling